
BEDS3
BATHS2 full
SQUARE FEET1,299
MLS#2810587
STATUSActive
PROPERTY TYPERental - Condominium
SUBDIVISIONPacific Homes At The Trails
Property Description
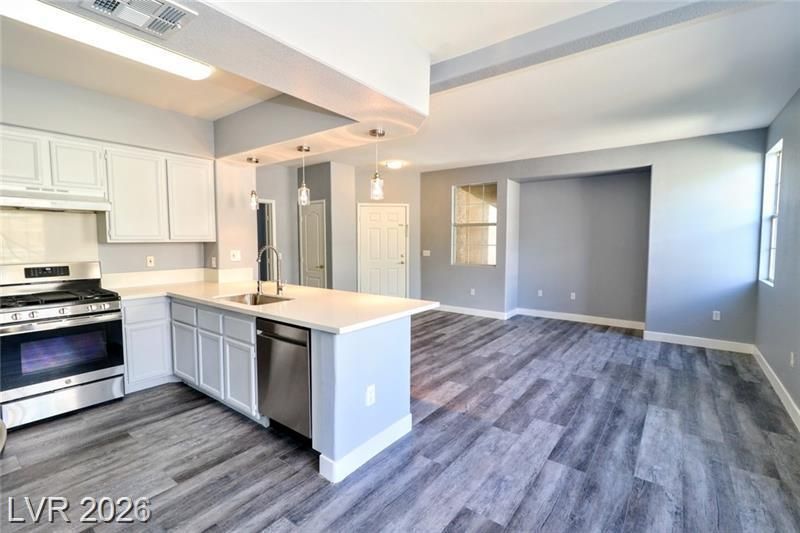
WELCOM?? H??ME***3 b?d??, 2 b?th??, 2 ???r garage, spaci?us fl?or plan, open kitchen w/ quartz counters, stainless steel appliances, living room /dining room combo, access to covered patio, wood laminate floors, carpet, primary bedroom w/ walk in closet, primary bathroom w/ dual sinks, shower enclosure, ceiling fans throughout, 2 toned paint, gated community w/ pool/spa, bbq area, located near schools, shopping, dining & entertainment. NO PETS, NO SMOKING.
Property Features
Property Type: Rental - Condominium
Cooling: Central Air, Electric
Garage: 2
Heating: Central, Gas
Home Style: Two Story
Lot Size: 0.15 Acres
Roof Type: Tile
Stories: 2.0
Year Built: 1999
Amenities
Bedroom on Main Level
Ceiling Fan(s)
Window Treatments
Programmable Thermostat
Feature Descriptions
Appliances: Dryer, Dishwasher, Disposal, Gas Range, Microwave, Refrigerator, Washer/Dryer, Washer/DryerAllInOne, Washer
Association Amenities: Clubhouse, Gated, Barbecue, Pool, Spa/Hot Tub
Community Features: Pool
Days on Site: 2
Exterior: Frame, Stucco
Fencimg: Block, Full
Flooring: Carpet, Laminate
Hot Tub: Yes
Laundry: Gas Dryer Hookup, Laundry Room
Parcel#: 138-19-319-106
Parking: Garage, Inside Entrance, Private
Parking Notes: Garage, Inside Entrance, Private
Pets Allowed: No
Pool: Community
Swimming Pool: Yes
Utilities: Cable Available
Window: Blinds
Room Sizes
Living Room: 17 X 13
Kitchen: 10 X 10
Dining Room: 10 X 10
Bedroom 3: 12 X 12
Bedroom 2: 12 X 12
Primary Bathroom: 10 X 10
Primary Bedroom: 15 X 13
Local Schools
High School: Palo Verde
Middle School: Becker
Elementary School: Lummis, William,Lummis, William
Listed By / Shown By
Listed By
Agency Name: Black & Cherry Real Estate
Agency Contact: 702-795-4663
Agent Name: Nora M. Perez

Shown By
Agent Name: Lisa Barras
Agent Phone: (702) 326-3077
Agency Title: Wardley Real Estate

9901 Trailwood Drive, Unit 1104 | MLS# 2810587
This property located at 9901 Trailwood Drive, Unit 1104, Las Vegas, NV 89134 is currently listed for rent with an asking price of $1,850 / Monthly. Search Las Vegas real estate on www.lisabarras.com today.