
BEDS4
BATHS3 full
SQUARE FEET2,104
MLS#2825485
STATUSActive
PROPERTY TYPEResidential - Single Family
SUBDIVISIONGomer Fort Apache
Property Description
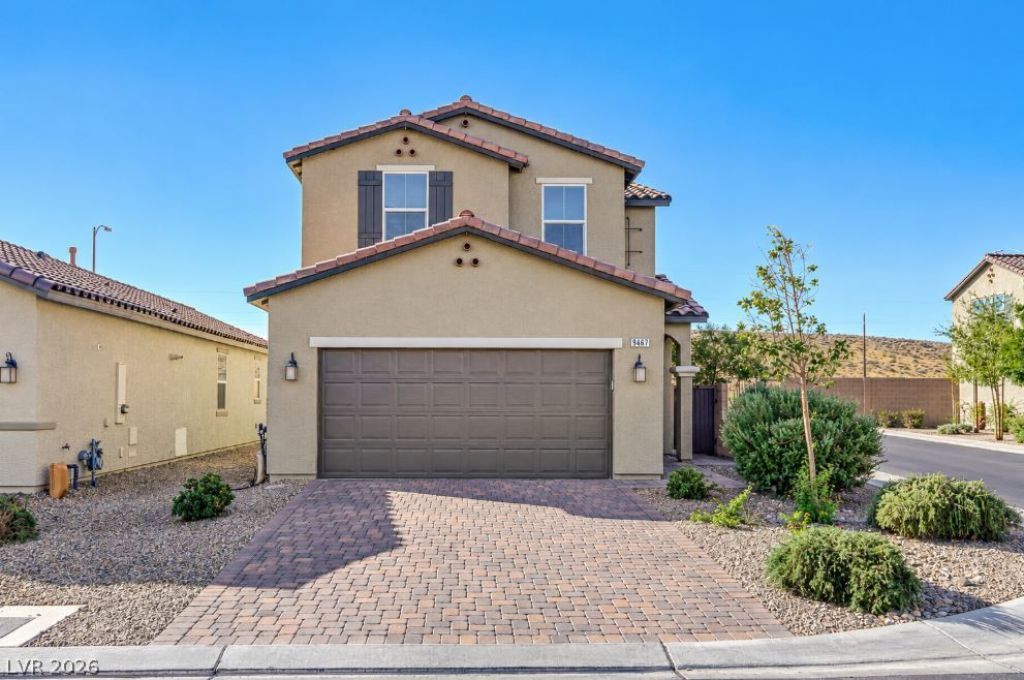
CORNER LOT | MOUNTAIN VIEWS | DOWNSTAIRS BEDROOM & FULL BATH | EV OUTLET | PRIVATE BACKYARD! Discover this beautifully appointed 4-bedroom, 3-bathroom, approximately 2,115 sq. ft. two-story home in Southwest Las Vegas! Situated on a desirable corner lot, this home offers an open-concept floor plan, modern finishes, ceiling fans throughout, and thoughtfully designed living spaces. The spacious great room flows seamlessly into a stylish kitchen featuring white cabinetry, stainless steel appliances, a center island with seating, contemporary backsplash, and TWO pantries for exceptional storage. A downstairs bedroom and full bathroom offer flexibility for guests, a home office, or multigenerational living. Upstairs, a versatile loft provides additional living space, while the primary suite showcases beautiful mountain views and TWO closets. A secondary bedroom features a walk-in closet, complemented by an oversized upstairs bathroom and TWO storage closets. All closets feature closet organizers. Step outside to a private, low-maintenance backyard featuring artificial turf and expansive paver patio space, ideal for entertaining or relaxing. A neighboring single-story home provides added backyard privacy. Additional highlights include a tankless water heater, garage storage cabinets, an electric vehicle outlet in the garage, ample guest parking, and an attractive paved driveway and entryway. Act fast this home won’t last!
Property Features
Property Type: Residential - Single Family
Cooling: Central Air, Electric,2 Units
Garage: 2
Heating: Central, Gas, Multiple Heating Units
Home Style: Two Story
Lot Size: 0.09 Acres
Roof Type: Tile
Stories: 2.0
Taxes: $4,286
Year Built: 2020
Amenities
Bathroom on Main Level
Bedroom on Main Level
Ceiling Fan(s)
Full Bath on Main Level
Window Treatments
Private Yard
Feature Descriptions
Appliances: Dryer, Dishwasher, Disposal, Gas Range, Microwave, Refrigerator, Tankless Water Heater, Washer
Association Amenities: Gated, Park
Fencimg: Block, Back Yard
Flooring: Carpet, Luxury Vinyl Plank
HOA Fee: 31/ Monthly
Laundry: Cabinets, Gas Dryer Hookup, Laundry Room, Sink, Upper Level
Lot: Synthetic Grass, < 1/4 Acre
Other Equipment: Water Softener Loop
Parcel#: 176-19-811-022
Parking: Attached, Garage, Inside Entrance, Open, Shelves
Parking Notes: Attached, Garage, Inside Entrance, Open, Shelves
Sewer: Public Sewer
Utilities: Cable Available, Underground Utilities
Water: Public
Window: Blinds, Double Pane Windows, Low-Emissivity Windows
Room Sizes
Bedroom 4: 12 X 14
Bedroom 3: 10 X 11
Bedroom 2: 10 X 13
Primary Bedroom: 13 X 15
Local Schools
High School: Sierra Vista High
Middle School: Gunderson, Barry & June
Elementary School: Thompson, Tyrone,Thompson, Tyrone
Listed By / Shown By
Listed By
Agency Name: Keller Williams MarketPlace
Agency Contact: (702) 280-4943
Agent Name: Regina Petrella

Shown By
Agent Name: Lisa Barras
Agent Phone: (702) 326-3077
Agency Title: Wardley Real Estate

Estimate Your Payment
Estimated Payment
$ 2,515.44 per month $2,005.14 Principal & Interest $357.17 Property Tax $153.12 Homeowner's Insurance
9467 Nottingham Bay Avenue | MLS# 2825485
This single family home located at 9467 Nottingham Bay Avenue , Las Vegas, NV 89178 is currently listed for sale with an asking price of $524,999. This property was built in 2020 and has 4 bedrooms and 3 full baths with 2104 sq. ft. Nottingham Bay Avenue is located in the Gomer Fort Apache subdivision. Search Gomer Fort Apache real estate on www.lisabarras.com today.