
BEDS4
BATHS2 full 1 partial
SQUARE FEET2,460
MLS#2811417
STATUSActive
PROPERTY TYPEResidential - Single Family
SUBDIVISIONSerene South 2 - Phase 2
Property Description
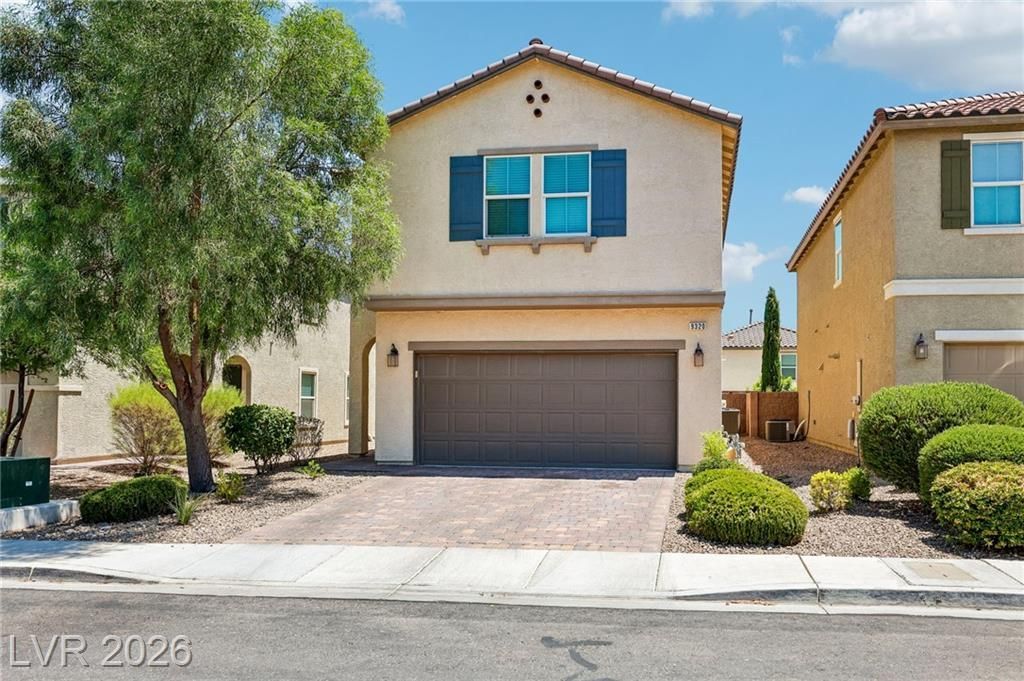
***Southwest á??aÑ? VegaÑ? Vаluе*** Î?οw Î?ffered at $449,900!!! ***Built in 2018*** ThiÑ? beаutiful 4-bedroom, 2.5-bath home offers a flexible, modern layout in a convenient Southwest Las Vegas location near shopping, dining, parks, and the 215 Beltway**** Enjoy a spacious downstairs great room with a custom fireplace and built-in TV stand, plus an upstairs loft ideal for a home office, media room, or play space. The upgraded kitchen features granite countertops, a large island with pendant lighting, pantry, double ovens, gas range, and chef-style exhaust fan**** Additional highlights include large tile flooring downstairs, plush carpet upstairs, ceiling fans throughout, an owned whole-home water softener, 220V garage outlet, and *** INCLUDED IN THE SALE : Washer, Dryer, and Refrigerator***No solar panels to assume or transfer***The low-maintenance desert landscaped front yard and backyard ready for your personal touch complete this inviting home***Priced below comparable homes and ready for its next owner?schedule your showing today!!!!****
Property Features
Property Type: Residential - Single Family
Cooling: Central Air, Electric
Fireplaces: 1
Garage: 2 car attached
Heating: Central, Gas
Home Style: Two Story
Lot Size: 0.08 Acres
Roof Type: Tile
Stories: 2.0
Taxes: $3,705
Year Built: 2018
Amenities
Window Treatments
Private Yard
Feature Descriptions
Appliances: Built-In Gas Oven, Double Oven, Dryer, Dishwasher, Disposal, Gas Range, Gas Water Heater, Refrigerator, Water Softener Owned, Washer
Days on Site: 1
Exterior: Frame, Stucco
Fencimg: Brick, Back Yard
Fireplace: Electric, Great Room
Flooring: Carpet, Tile
HOA Fee: 48/ Monthly
Laundry: Gas Dryer Hookup, Laundry Room, Upper Level
Lot: Desert Landscaping, Landscaped, < 1/4 Acre
Parcel#: 176-19-711-003
Parking: Attached, Garage, Garage Door Opener, Inside Entrance, Open, Private
Parking Notes: Attached, Garage, Garage Door Opener, Inside Entrance
Sewer: Public Sewer
Special View Info: Mountain(s)
Water: Public
Window: Blinds, Low-Emissivity Windows
Room Sizes
Great Room: 24 X 14
Den: 12 X 12
Bedroom 4: 14 X 13
Bedroom 3: 11 X 10
Bedroom 2: 11 X 10
Primary Bedroom: 18 X 15
Local Schools
High School: Sierra Vista High
Middle School: Gunderson, Barry & June
Elementary School: Thompson, Tyrone,Thompson, Tyrone
Listed By / Shown By
Listed By
Agency Name: Epique Realty
Agent Name: Chan Wathen

Shown By
Agent Name: Lisa Barras
Agent Phone: (702) 326-3077
Agency Title: Wardley Real Estate

Estimate Your Payment
Estimated Payment
$ 2,158.28 per month $1,718.31 Principal & Interest $308.75 Property Tax $131.22 Homeowner's Insurance
9320 Newbattle Street | MLS# 2811417
This single family home located at 9320 Newbattle Street , Las Vegas, NV 89178 is currently listed for sale with an asking price of $449,900. This property was built in 2018 and has 4 bedrooms and 2 full and 1 partial baths with 2460 sq. ft. Newbattle Street is located in the Serene South 2 - Phase 2 subdivision. Search Serene South 2 - Phase 2 real estate on www.lisabarras.com today.