
BEDS3
BATHS2 full
SQUARE FEET1,942
MLS#2810391
STATUSActive
PROPERTY TYPEResidential - Single Family
SUBDIVISIONCandle Creek
Property Description
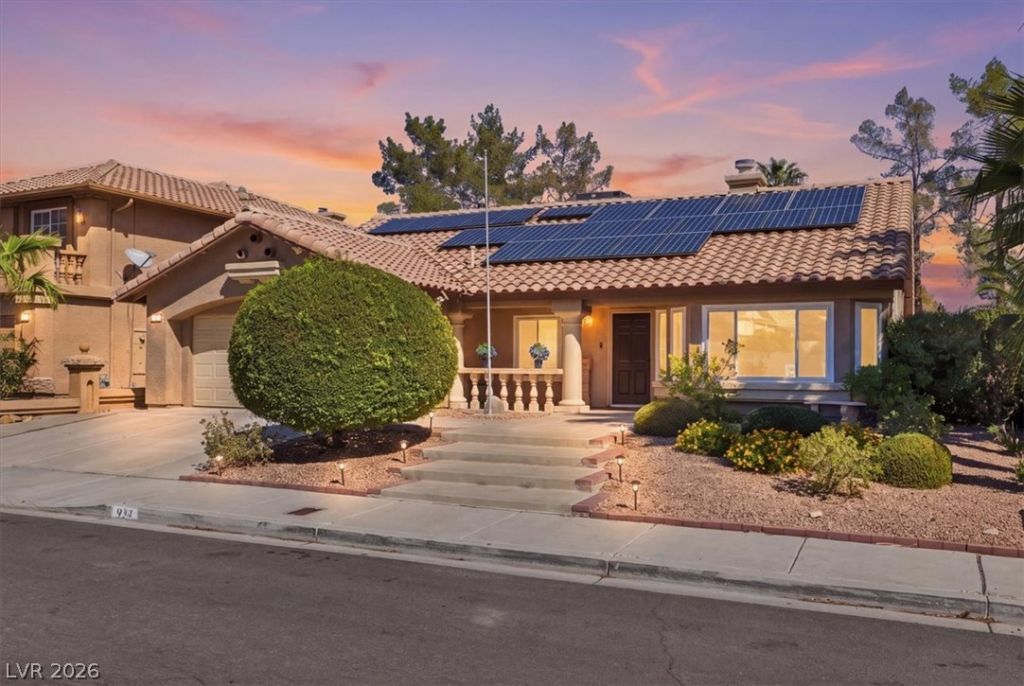
**Now available in the heart of Green Valley! Stunning single-story home features 3 bedrooms, 2 bathrooms, and nearly 2,000 sq ft with a 2-car garage (Insulated) Inside you'll find luxury vinyl plank flooring and fresh interior paint, ** The upgraded kitchen showcases black quartz countertops and stainless-steel appliances. The garage includes a mini-split cooling unit and a Wi-Fi-enabled electric vehicle charging port. Step outside to a covered patio with low-maintenance desert landscaping and enjoy the benefits of low HOA'S that include indoor and outdoor pool, basketball courts, pickle ball courts, running trails and a gym in the re center.!
Upcoming Open Houses
Open House Sunday October 11th, 1:00pm - 4:00pm
Open House Sunday October 11th, 1:00pm - 4:00pm
Property Features
Property Type: Residential - Single Family
Cooling: Central Air, Electric
Fireplaces: 2
Garage: 2
Heating: Central, Gas
Home Style: One Story
Lot Size: 0.15 Acres
Roof Type: Tile
Stories: 1.0
Taxes: $2,507
Year Built: 1992
Amenities
Bathroom on Main Level
Bedroom on Main Level
Primary Downstairs
None
Patio
Feature Descriptions
Appliances: Dryer, Gas Cooktop, Disposal, Refrigerator, Washer
Days on Site: 10
Fencimg: Block, Back Yard
Fireplace: Family Room, Gas, Primary Bedroom
Flooring: Carpet, Hardwood, Linoleum, Vinyl
HOA Fee: 67/ Quarterly
Laundry: Gas Dryer Hookup, Main Level, Laundry Room
Lot: Desert Landscaping, Landscaped, < 1/4 Acre
Parcel#: 161-33-716-002
Parking: Attached, Garage, Inside Entrance, Private
Parking Notes: Attached, Garage, Inside Entrance, Private
Patio/Porch: Patio
Sewer: Public Sewer
Utilities: Underground Utilities
Water: Public
Room Sizes
Living Room: 12 X 12
Family Room: 12 X 12
Dining Room: 10 X 8
Bedroom 3: 11 X 10
Bedroom 2: 11 X 10
Primary Bedroom: 17 X 12
Local Schools
High School: Green Valley
Middle School: White Thurman
Elementary School: Thorpe, Jim,Thorpe, Jim
Listed By / Shown By
Listed By
Agency Name: Equity Union Real Estate
Agent Name: John C. Gianniosis

Shown By
Agent Name: Lisa Barras
Agent Phone: (702) 326-3077
Agency Title: Wardley Real Estate

Estimate Your Payment
Estimated Payment
$ 2,136.97 per month $1,791.26 Principal & Interest $208.92 Property Tax $136.79 Homeowner's Insurance
924 Sitting Bull Drive | MLS# 2810391
This single family home located at 924 Sitting Bull Drive , Henderson, NV 89014 is currently listed for sale with an asking price of $469,000. This property was built in 1992 and has 3 bedrooms and 2 full baths with 1942 sq. ft. Sitting Bull Drive is located in the Candle Creek subdivision. Search Candle Creek real estate on www.lisabarras.com today.