
BEDS3
BATHS2 full 1 partial
SQUARE FEET2,080
MLS#2818507
STATUSActive
PROPERTY TYPEResidential - Single Family
SUBDIVISIONBeacon Point
Property Description
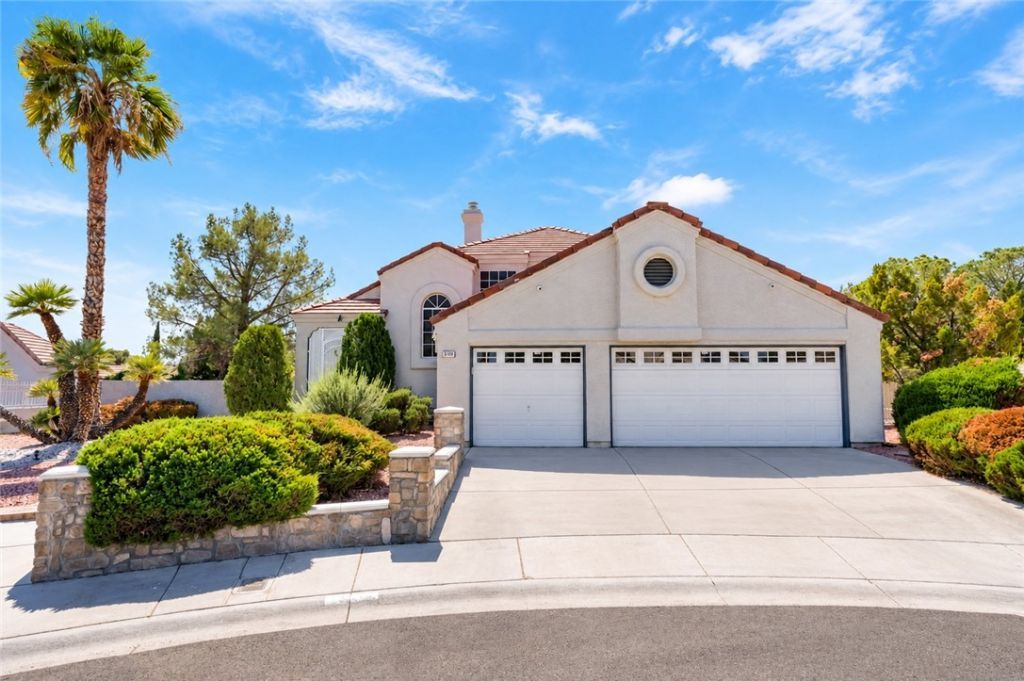
The two-story design of this Las Vegas residence provides an inviting and structured environment, offering three bedrooms, two full bathrooms, and one half bathroom across 2080.0 square feet of living area. An alarm system-wired setup, blinds, and ceiling fan(s) contribute to the overall comfort and function of the interior spaces. A microwave is included among the household appliances, supporting daily meal preparation.Outside, the property features back yard access on a lot measuring 0.2 acres. This outdoor setting offers space for various activities and transitions smoothly into the surrounding neighborhood.This single family residential property on Anchor Cove Ct presents an opportunity to experience comfortable NV living. Contact us to schedule a time to view this home.
Property Features
Property Type: Residential - Single Family
Cooling: Central Air, Electric,2 Units
Fireplaces: 1
Garage: 3
Heating: Central, Gas
Home Style: Two Story
Lot Size: 0.20 Acres
Roof Type: Tile
Stories: 2.0
Taxes: $2,302
Year Built: 1986
Amenities
Bathroom on Main Level
Ceiling Fan(s)
Window Treatments
Private Yard
Sprinkler/Irrigation
Feature Descriptions
Appliances: Built-In Electric Oven, Double Oven, Dishwasher, Disposal, Microwave, Refrigerator
Days on Site: 22
Fencimg: Block, Back Yard
Fireplace: Family Room, Living Room, Multi-Sided
Flooring: Laminate, Tile
HOA Fee: 38/ Monthly
Laundry: Cabinets, Gas Dryer Hookup, Main Level, Laundry Room, Sink
Lot: Drip Irrigation/Bubblers, Desert Landscaping, Landscaped, Rocks, Trees, < 1/4 Acre
Parcel#: 163-08-211-014
Parking: Attached, Garage, Garage Door Opener, Inside Entrance, Private
Parking Notes: Attached, Garage, Garage Door Opener, Inside Entrance
Sewer: Public Sewer
Utilities: Underground Utilities
Water: Public
Window: Blinds
Room Sizes
Living Room: 16 X 14
Kitchen: 14 X 14
Family Room: 24 X 14
Dining Room: 10 X 10
Bedroom 3: 11 X 12
Bedroom 2: 10 X 11
Primary Bedroom: 13 X 16
Local Schools
High School: Spring Valley HS
Middle School: Lawrence
Elementary School: Christensen, MJ,Christensen, MJ
Listed By / Shown By
Listed By
Agency Name: Galindo Group Real Estate
Agency Contact: (702) 588-4800
Agent Name: Jorge A. Ramos

Shown By
Agent Name: Lisa Barras
Agent Phone: (702) 326-3077
Agency Title: Wardley Real Estate

Estimate Your Payment
Estimated Payment
$ 2,317.21 per month $1,974.59 Principal & Interest $191.83 Property Tax $150.79 Homeowner's Insurance
9109 Anchor Cove Court | MLS# 2818507
This single family home located at 9109 Anchor Cove Court, Las Vegas, NV 89117 is currently listed for sale with an asking price of $517,000. This property was built in 1986 and has 3 bedrooms and 2 full and 1 partial baths with 2080 sq. ft. Anchor Cove Court is located in the Beacon Point subdivision. Search Beacon Point real estate on www.lisabarras.com today.