
BEDS3
BATHS2 full 1 partial
SQUARE FEET1,588
MLS#2806361
STATUSActive
PROPERTY TYPEResidential - Townhouse
SUBDIVISIONHigh Noon At Arlington Ranch
Property Description
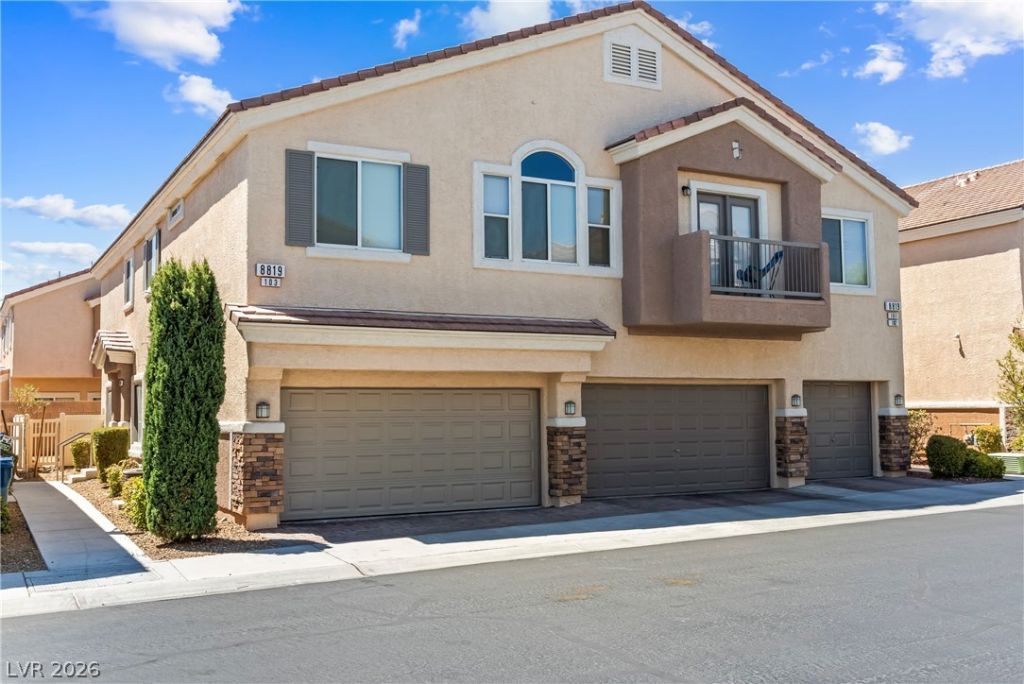
Welcome to this move-in ready 1,588 sq. ft. townhome offering the perfect blend of modern style and effortless living. Nestled within a private gated community featuring a community pool and park. This 3-bedroom, 2.5-bathroom home delivers space, convenience, and location. The main level features an open-concept living area centered around a chef-inspired island kitchen equipped with stainless steel appliances, abundant counter space, and a walk-in pantry. A convenient powder room serves guests on the main floor, while all three spacious bedrooms are tucked away upstairs for privacy. Step outside to your low-maintenance backyard and patio—ideal for relaxing or outdoor dining without the hassle of heavy yard work. Enjoy direct interior access from the private 2-car garage, making daily errands seamless and secure. New luxury vinyl was installed at the Great room and new bathroom vanities were installed in both bathrooms upstairs.
Property Features
Property Type: Residential - Townhouse
Cooling: Central Air, Electric
Garage: 2
Heating: Central, Gas
Home Style: Two Story
Lot Size: 0.02 Acres
Roof Type: Pitched, Tile
Stories: 2.0
Taxes: $1,472
Year Built: 2005
Amenities
Bathroom on Main Level
Ceiling Fan(s)
Half Bath on Main Level
Window Treatments
Programmable Thermostat
Patio
Private Yard
Feature Descriptions
Appliances: Dryer, Dishwasher, Disposal, Gas Range, Microwave, Refrigerator, Water Softener Owned, Washer
Association Amenities: Park, Pool
Community Features: Pool
Days on Site: 60
Fencimg: Back Yard, Vinyl
Flooring: Carpet, Ceramic Tile
HOA Fee: 149/ Monthly
Laundry: Gas Dryer Hookup, Main Level, Laundry Room
Lot: Desert Landscaping, Landscaped, Rocks, < 1/4 Acre
Parcel#: 176-20-714-240
Parking: Attached, Finished Garage, Garage, Garage Door Opener, Inside Entrance, Private, Guest
Parking Notes: Attached, Finished Garage, Garage, Garage Door Opener
Patio/Porch: Patio
Pool: Community
Sewer: Public Sewer
Swimming Pool: Yes
Utilities: Cable Available, Underground Utilities
Water: Public
Window: Blinds, Double Pane Windows
Room Sizes
Dining Room: 11 X 10
Great Room: 16 X 14
Bedroom 3: 11 X 10
Bedroom 2: 11 X 10
Primary Bedroom: 15 X 13
Local Schools
High School: Desert Oasis
Middle School: Gunderson, Barry & June
Elementary School: Wright, William V.,Wright, William V.
Listed By / Shown By
Listed By
Agency Name: Realty ONE Group, Inc
Agency Contact: donnasellsvegashomes@gmail.com
Agent Name: Donna M. Lefever

Shown By
Agent Name: Lisa Barras
Agent Phone: (702) 326-3077
Agency Title: Wardley Real Estate

Estimate Your Payment
Estimated Payment
$ 1,561.49 per month $1,336.74 Principal & Interest $122.67 Property Tax $102.08 Homeowner's Insurance
8819 Horizon Wind Avenue, Unit 103 | MLS# 2806361
This townhouse located at 8819 Horizon Wind Avenue, Unit 103, Las Vegas, NV 89178 is currently listed for sale with an asking price of $349,995. This property was built in 2005 and has 3 bedrooms and 2 full and 1 partial baths with 1588 sq. ft. Horizon Wind Avenue, Unit 103 is located in the High Noon At Arlington Ranch subdivision. Search High Noon At Arlington Ranch real estate on www.lisabarras.com today.