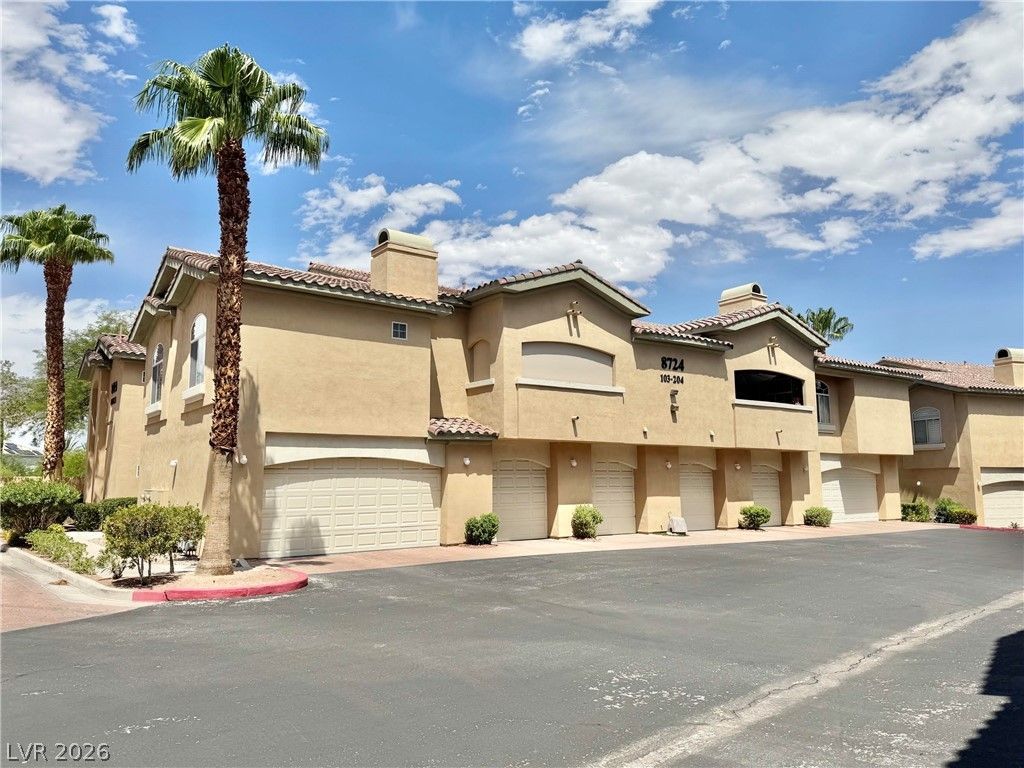

BEDS3
BATHS2 full
SQUARE FEET1,273
MLS#2811859
STATUSActive
PROPERTY TYPERental - Townhouse
SUBDIVISIONRed Hills At The Pueblo Amd
Property Description
Welcome tο thiÑ? freshlÑ? rеmοdеlеd luÑ?ury 3-bedroom condo Ñ?n the Ñ?restigious guard-gated community of Red Hills at the Pueblo, where breathtaking mountain views and walking trails set the scene. No detail was overlooked inside ? the kitchen dazzles with halo lighting, upgraded walnut cabinets, grey quartz countertops, a double oven with built-in air fryer, and a stunning custom paneled built-in refrigerator. Soaring 9-foot ceilings flow throughout, and the electric fireplace with LED mood lighting creates an atmosphere that's both elegant and cozy. The Minka-Aire ceiling fan with 6 speeds and LED light, motorized zebra blinds on the sliding glass door, and new luxury vinyl plank flooring with freshly painted baseboards speak to the thoughtful craftsmanship found throughout. The 9-foot custom walk-in closet is a showpiece in itself ? with built-in drawers, shelving, and even a ladder. Step out to the spacious covered patio, accessible from both the primary bedroom and the living room, complete with its own fan for year-round comfort. The laundry room offers generous storage, and the freshly painted and sealed 1-car garage includes a full-size refrigerator. Resort living at its finest.
Property Features
Property Type: Rental - Townhouse
Cooling: Central Air, Electric
Fireplaces: 1
Garage: 1
Heating: Central, Gas
Home Style: Two Story
Lot Size: 0.15 Acres
Roof Type: Tile
Stories: 2.0
Year Built: 2001
Amenities
Window Treatments
Feature Descriptions
Appliances: Dryer, Dishwasher, Disposal, Gas Range, Microwave, Refrigerator, Washer/Dryer, Washer/DryerAllInOne, Washer
Association Amenities: Clubhouse, Fitness Center, Gated, Pool, Guard, Spa/Hot Tub
Community Features: Pool
Exterior: Frame, Stucco
Fencimg: Full
Fireplace: Family Room, Gas
Flooring: Laminate
Hot Tub: Yes
Laundry: Electric Dryer Hookup, Gas Dryer Hookup, Laundry Room
Parcel#: 138-20-820-043
Parking: Garage, Guest, Private
Parking Notes: Garage, Guest, Private
Pets Allowed: Yes
Pool: Community
Swimming Pool: Yes
Utilities: Cable Available
Window: Blinds
Room Sizes
Living Room: 18 X 13
Dining Room: 10 X 10
Bedroom 3: 12 X 10
Bedroom 2: 12 X 10
Primary Bedroom: 13 X 12
Local Schools
High School: Cimarron-Memorial
Middle School: Bailey Dr William(Bob)H
Elementary School: Bryan, Richard H.,Bryan, Richard H.
Listed By / Shown By
Listed By
Agency Name: Brady Realty Group, LLC
Agency Contact: 702-818-5500
Agent Name: Heather Greenhalgh

Shown By
Agent Name: Lisa Barras
Agent Phone: (702) 326-3077
Agency Title: Wardley Real Estate

8724 Red Rio Drive , Unit 103 | MLS# 2811859
This property located at 8724 Red Rio Drive , Unit 103, Las Vegas, NV 89128 is currently listed for rent with an asking price of $2,100 / Monthly. Search Las Vegas real estate on www.lisabarras.com today.