
BEDS4
BATHS3 full
SQUARE FEET2,706
MLS#2811411
STATUSActive
PROPERTY TYPEResidential - Single Family
SUBDIVISIONMountains Edge 60 #1 Phase 1
Property Description
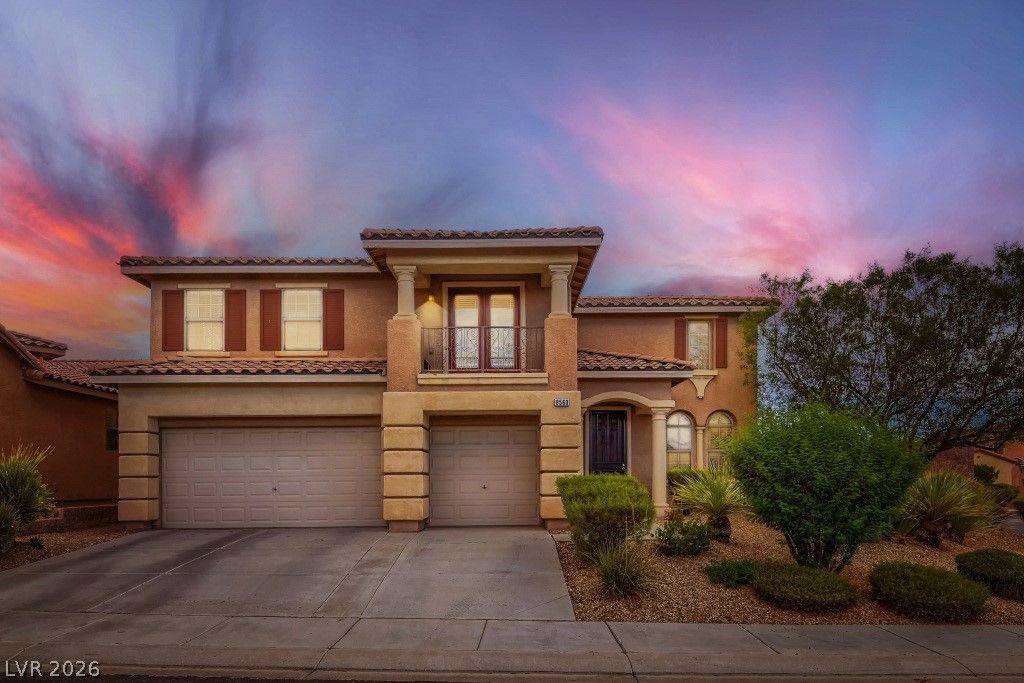
Gorgeous twο-Ñ?tory hοuÑ?е lοÑ?аted in gated MountainÑ? Edgе community. This home features 4 Bedrooms, 2 3/4 baths, 3 car garage, dual balconies, open loft. 2,706 SF of living space on .19 acre lot. This backyard Oasis features a refreshing Pool & Spa (6' deep, 29'x16'), large 10' private backyard block wall, custom pavers, real grass for pets & kids, covered patio, outdoor strung lights, private dog run, and ample parking for guests on this oversized corner lot make it a premier lot in this community. This serene, inviting house with volume ceilings and newly renovated kitchen with modern tile backsplash and stone countertops, many designer touches are ready for your buyer. This structured interior layout provides a highly functional environment suited for everyday family living & activities. All appliances are included. Don't miss out on this opportunity!!
Property Features
Property Type: Residential - Single Family
Cooling: Central Air, Electric,2 Units
Fireplaces: 1
Garage: 3
Heating: Gas, Multiple Heating Units
Home Style: Two Story
Lot Size: 0.19 Acres
Roof Type: Pitched, Tile
Stories: 2.0
Taxes: $3,912
Year Built: 2006
Amenities
Bedroom on Main Level
Ceiling Fan(s)
Window Treatments
Balcony
Dog Run
Patio
Private Yard
Sprinkler/Irrigation
Feature Descriptions
Appliances: Dryer, Dishwasher, Disposal, Gas Range, Gas Water Heater, Refrigerator, Water Heater, Washer
Association Amenities: Gated
Days on Site: 1
Exterior: Drywall
Fencimg: Block, Back Yard
Fireplace: Family Room, Gas
Flooring: Laminate, Tile
HOA Fee: 48/ Monthly
Laundry: Gas Dryer Hookup, Laundry Room
Lot: Back Yard, Corner Lot, Drip Irrigation/Bubblers, Desert Landscaping, Landscaped, Rocks, < 1/4 Acre
Parcel#: 176-28-210-059
Parking: Finished Garage, Garage Door Opener, Open, Storage
Parking Notes: Finished Garage, Garage Door Opener, Open, Storage
Patio/Porch: Balcony, Covered, Patio
Pool: Heated, In Ground, Private, Pool/Spa Combo
Sewer: Public Sewer
Spa: In Ground
Spa: Yes
Special View Info: Mountain(s)
Swimming Pool: Yes
Utilities: Underground Utilities
Water: Public
Window: Blinds, Double Pane Windows
Room Sizes
Living Room: 19 X 29
Dining Room: 9 X 9
Family Room: 15 X 14
Bedroom 4: 12 X 10
Bedroom 3: 10 X 12
Bedroom 2: 12 X 10
Primary Bedroom: 16 X 15
Local Schools
High School: Desert Oasis
Middle School: Canarelli Lawrence & Heidi
Elementary School: Reed, Doris M.,Reed, Doris M.
Listed By / Shown By
Listed By
Agency Name: Park Realty
Agency Contact: 702-610-8668
Agent Name: Lisa Meranto

Shown By
Agent Name: Lisa Barras
Agent Phone: (702) 326-3077
Agency Title: Wardley Real Estate

Estimate Your Payment
Estimated Payment
$ 3,512.02 per month $2,959.97 Principal & Interest $326.00 Property Tax $226.04 Homeowner's Insurance
8560 Myrtle Flag Avenue | MLS# 2811411
This single family home located at 8560 Myrtle Flag Avenue , Las Vegas, NV 89178 is currently listed for sale with an asking price of $775,000. This property was built in 2006 and has 4 bedrooms and 3 full baths with 2706 sq. ft. Myrtle Flag Avenue is located in the Mountains Edge 60 #1 Phase 1 subdivision. Search Mountains Edge 60 #1 Phase 1 real estate on www.lisabarras.com today.