
BEDS2
BATHS2 full
SQUARE FEET1,135
MLS#2825480
STATUSActive
PROPERTY TYPERental - Condominium
SUBDIVISIONParcel 10 At Whitney Ranch Condos
Property Description
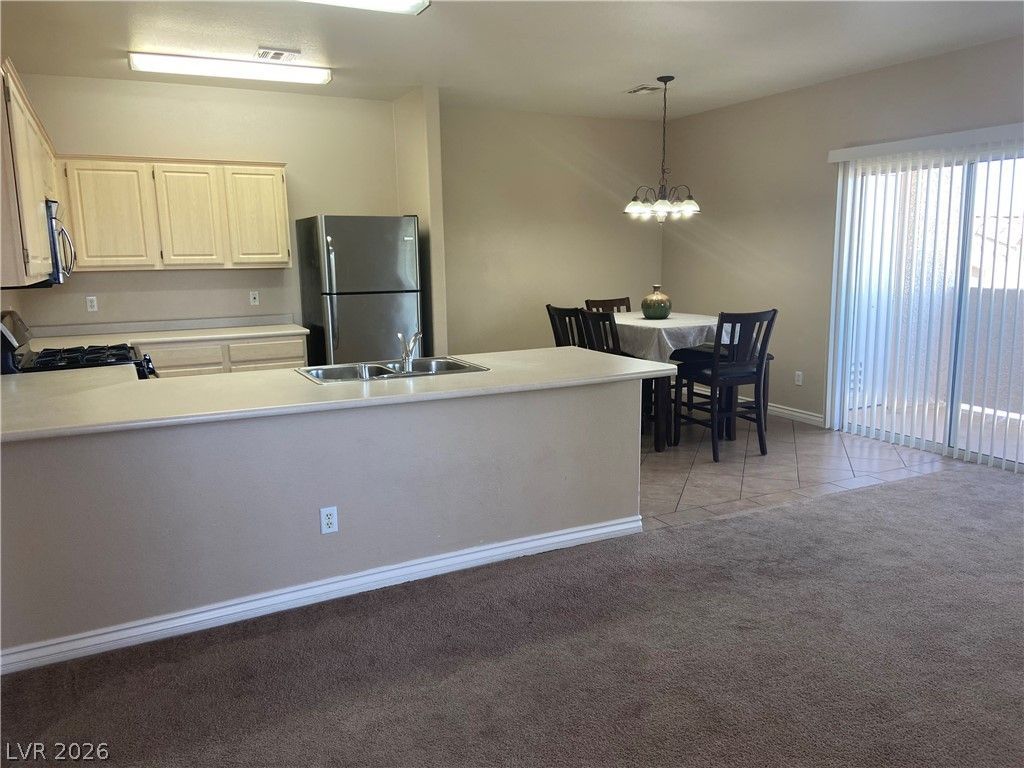
Beautiful Upstairs Condo in a Gated Community – Available November 1st!Discover comfort, convenience, and privacy in this inviting 2-bedroom, 2-bathroom upstairs condo! Enjoy the luxury of no neighbors above you, spacious bathrooms with relaxing soaking tubs, and a stylish kitchen with sleek stainless steel appliances. Cozy up by the fireplace and enjoy the added convenience of an included washer and dryer! Located in a desirable gated community offering resort-style amenities, including a sparkling swimming pool, clubhouse, and fitness center. Assigned parking adds everyday convenience. Ideally situated just minutes from major highways, shopping, dining, entertainment, and everyday essentials, making commuting and daily living a breeze!The perfect blend of comfort, convenience, and lifestyle! Available November 1, 2026.
Property Features
Property Type: Rental - Condominium
Cooling: Central Air, Electric
Heating: Central, Gas
Home Style: Two Story
Roof Type: Tile
Stories: 2.0
Year Built: 2002
Amenities
Ceiling Fan(s)
Window Treatments
Feature Descriptions
Appliances: Dryer, Dishwasher, Disposal, Gas Range, Microwave, Refrigerator, Washer/Dryer, Washer/DryerAllInOne, Washer
Association Amenities: Clubhouse, Gated, Pool
Community Features: Pool
Exterior: Frame, Stucco
Fencimg: Brick, Full
Flooring: Carpet, Ceramic Tile
Laundry: Electric Dryer Hookup, Gas Dryer Hookup, Upper Level
Parcel#: 161-33-818-099
Parking: Assigned, Covered
Parking Notes: Assigned, Covered
Pool: Community
Swimming Pool: Yes
Utilities: Cable Available
Window: Blinds
Room Sizes
Kitchen: 10 X 10
Bedroom 2: 13 X 10
Primary Bedroom: 17 X 12
Local Schools
High School: Green Valley
Middle School: Cortney Francis
Elementary School: Treem, Harriet A.,Treem, Harriet A.
Listed By / Shown By
Listed By
Agency Name: Realty ONE Group, Inc
Agency Contact: (702) 817-8281
Agent Name: Jolanta A. Malley

Shown By
Agent Name: Lisa Barras
Agent Phone: (702) 326-3077
Agency Title: Wardley Real Estate

855 N Stephanie Street , Unit 2021 | MLS# 2825480
This property located at 855 N Stephanie Street , Unit 2021, Henderson, NV 89014 is currently listed for rent with an asking price of $1,625 / Monthly. Search Henderson real estate on www.lisabarras.com today.