
BEDS2
BATHS1 full
SQUARE FEET1,046
MLS#2809509
STATUSActive
PROPERTY TYPEResidential - Townhouse
SUBDIVISIONSun City Summerlin
Property Description
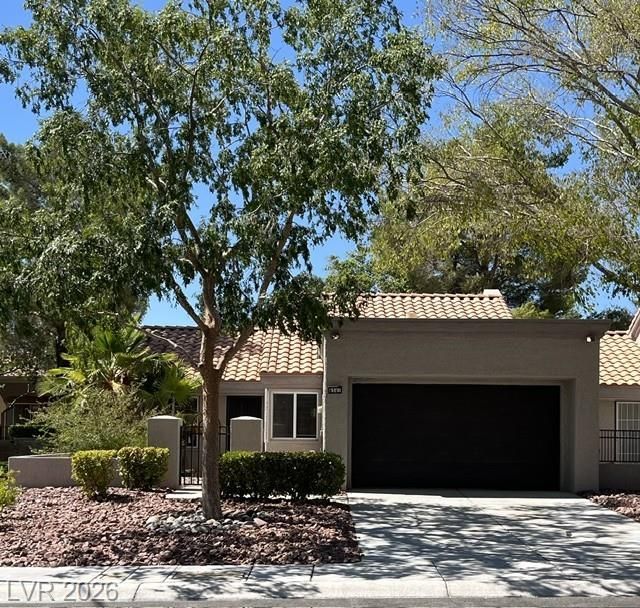
Beautifull?? Rem?deled ??umm?rl??n ??wnh?me in Sun City!Step ??nto th??s cozy, spacious, townhome in the heart of Summerlin designed with modern comfort and upscale finishes throughout. Every detail has been thoughtfully updated to create a fresh, stylish, move-in-ready home.Remodel features a clean, contemporary design with upscale lighting, sleek new cabinetry, quartz countertops, stainless-steel appliances and laminate flooring throughout for a seamless look.All appliances stay!!!Designer bathroom with upgraded shower, sinks, and fixtures!!Primary bedroom features two separate closets with its own private entry to the bathroom.Prime Summerlin Location Sun City Summerlin is an active 55+ community with three golf courses and four community centers! Each community center has access to clubhouse, library, indoor and outdoor pools, fitness centers, tennis, racquetball, pickleball, bocce ball, mini-golf, social events and shuffleboard to name a few ; )This community truly offers everything you could ask for?comfort, convenience, recreation, and a vibrant lifestyle all wrapped into one.You will have peace of mind being located in Flood Zone X (500-Year Flood Zone), area with minimal, low-flood risk.
Property Features
Property Type: Residential - Townhouse
Cooling: Central Air, Electric
Fireplaces: 1
Garage: 2
Heating: Central, Gas
Home Style: One Story
Lot Size: 0.06 Acres
Roof Type: Tile
Stories: 1.0
Taxes: $1,653
Year Built: 1989
Amenities
Bedroom on Main Level
Ceiling Fan(s)
Primary Downstairs
Pot Rack
Window Treatments
Courtyard
Patio
Private Yard
Feature Descriptions
Appliances: Dryer, Dishwasher, Disposal, Gas Range, Microwave, Refrigerator, Washer
Association Amenities: Country Club, Clubhouse, Fitness Center, Golf Course, Park, Pool, Racquetball, Spa/Hot Tub
Community Features: Pool
Days on Site: 7
Exterior: Frame, Stucco
Fencimg: Partial
Fireplace: Great Room, Other
Flooring: Laminate, Luxury Vinyl Plank
HOA Fee: 173/ Monthly
Hot Tub: Yes
Laundry: Electric Dryer Hookup, Gas Dryer Hookup, In Garage
Lot: Back Yard, Desert Landscaping, Landscaped, Zero Lot Line
Parcel#: 138-17-616-009
Parking: Garage, Garage Door Opener, Inside Entrance, Private, Shelves
Parking Notes: Garage, Garage Door Opener, Inside Entrance, Private,
Patio/Porch: Covered, Patio
Pool: Community
Sewer: Public Sewer
Swimming Pool: Yes
Utilities: Cable Available, Underground Utilities
Water: Public
Window: Blinds, Double Pane Windows
Room Sizes
Dining Room: 10 X 12
Living Room: 16 X 14
Bedroom 2: 11 X 10
Primary Bedroom: 14 X 12
Kitchen: 10 X 10
Local Schools
High School: Palo Verde
Middle School: Becker
Elementary School: Lummis, William,Lummis, William
Listed By / Shown By
Listed By
Agency Name: HomeSmart Encore
Agency Contact: (702) 521-9771
Agent Name: Robyn Bonk

Shown By
Agent Name: Lisa Barras
Agent Phone: (702) 326-3077
Agency Title: Wardley Real Estate

Estimate Your Payment
Estimated Payment
$ 1,502.60 per month $1,268.02 Principal & Interest $137.75 Property Tax $96.83 Homeowner's Insurance
8541 Millsboro Drive | MLS# 2809509
This townhouse located at 8541 Millsboro Drive, Las Vegas, NV 89134 is currently listed for sale with an asking price of $332,000. This property was built in 1989 and has 2 bedrooms and 1 full baths with 1046 sq. ft. Millsboro Drive is located in the Sun City Summerlin subdivision. Search Sun City Summerlin real estate on www.lisabarras.com today.