
BEDS3
BATHS2 full 1 partial
SQUARE FEET1,668
MLS#2810781
STATUSActive
PROPERTY TYPEResidential - Single Family
SUBDIVISIONSundance Ridge #1
Property Description
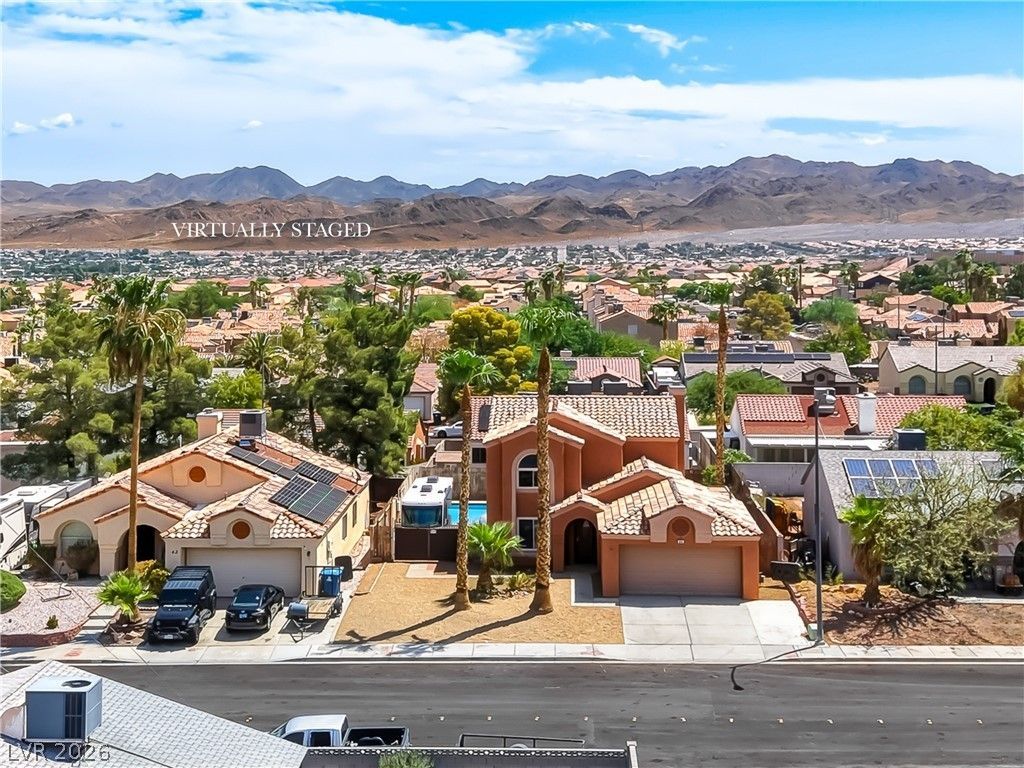
Locatеd in thе highly dеÑ?Ñ?rаblе 89002 аrea of Henderson, thÑ?s mοve-in-ready home offers no HOA, RV parking & a private pool. Peace of mind with a recently installed HVAC unit and updated windows. Situated near Mission Hills Park with convenient freeway access, shopping, dining & everyday amenities nearby. This nearly 1,700-square-foot home features 3 bedrooms, 2.5 bathrooms & a functional layout with plenty of space for everyday living. Step outside to a private backyard with a pool, perfect for enjoying the summers. With no HOA, dedicated RV parking & a desirable Henderson location, this home offers a combination of features that can be difficult to find.
Property Features
Property Type: Residential - Single Family
Cooling: Central Air, Electric
Fireplaces: 1
Garage: 2 car attached
Heating: Central, Gas
Home Style: Two Story
Lot Size: 0.13 Acres
Roof Type: Tile
Stories: 2.0
Taxes: $1,907
Year Built: 1990
Amenities
Ceiling Fan(s)
Window Treatments
Patio
Feature Descriptions
Appliances: Dishwasher, Disposal, Gas Range, Microwave, Refrigerator
Association Amenities: None
Days on Site: 3
Fencimg: Back Yard, Wood
Fireplace: Gas, Living Room
Flooring: Ceramic Tile, Luxury Vinyl Plank
Laundry: Gas Dryer Hookup, Main Level, Laundry Room
Lot: Back Yard, Landscaped, Rocks, < 1/4 Acre
Parcel#: 179-28-311-040
Parking: Attached, Exterior Access Door, Garage, Private, RV Gated, RV Access/Parking
Parking Notes: Attached, Exterior Access Door, Garage, Private, RV Ga
Patio/Porch: Covered, Patio
Pool: In Ground, Private
Sewer: Public Sewer
Special View Info: Mountain(s)
Swimming Pool: Yes
Utilities: Underground Utilities
Water: Public
Window: Blinds, Double Pane Windows, Low-Emissivity Windows
Room Sizes
Bedroom 3: 9 X 9
Bedroom 2: 9 X 9
Primary Bedroom: 12 X 11
Dining Room: 10 X 9
Family Room: 10 X 9
Living Room: 13 X 11
Local Schools
High School: Foothill
Middle School: Mannion Jack & Terry
Elementary School: Galloway, Fay,Galloway, Fay
Listed By / Shown By
Listed By
Agency Name: Graham Team Real Estate LLC
Agency Contact: 702-434-5200
Agent Name: Gidget Graham

Shown By
Agent Name: Lisa Barras
Agent Phone: (702) 326-3077
Agency Title: Wardley Real Estate

Estimate Your Payment
Estimated Payment
$ 1,926.64 per month $1,642.31 Principal & Interest $158.92 Property Tax $125.42 Homeowner's Insurance
845 Arrowhead Trail | MLS# 2810781
This single family home located at 845 Arrowhead Trail , Henderson, NV 89002 is currently listed for sale with an asking price of $430,000. This property was built in 1990 and has 3 bedrooms and 2 full and 1 partial baths with 1668 sq. ft. Arrowhead Trail is located in the Sundance Ridge #1 subdivision. Search Sundance Ridge #1 real estate on www.lisabarras.com today.