
BEDS3
BATHS2 full 1 partial
SQUARE FEET1,665
MLS#2811213
STATUSActive
PROPERTY TYPEResidential - Townhouse
SUBDIVISIONSkye Canyon 230
Property Description
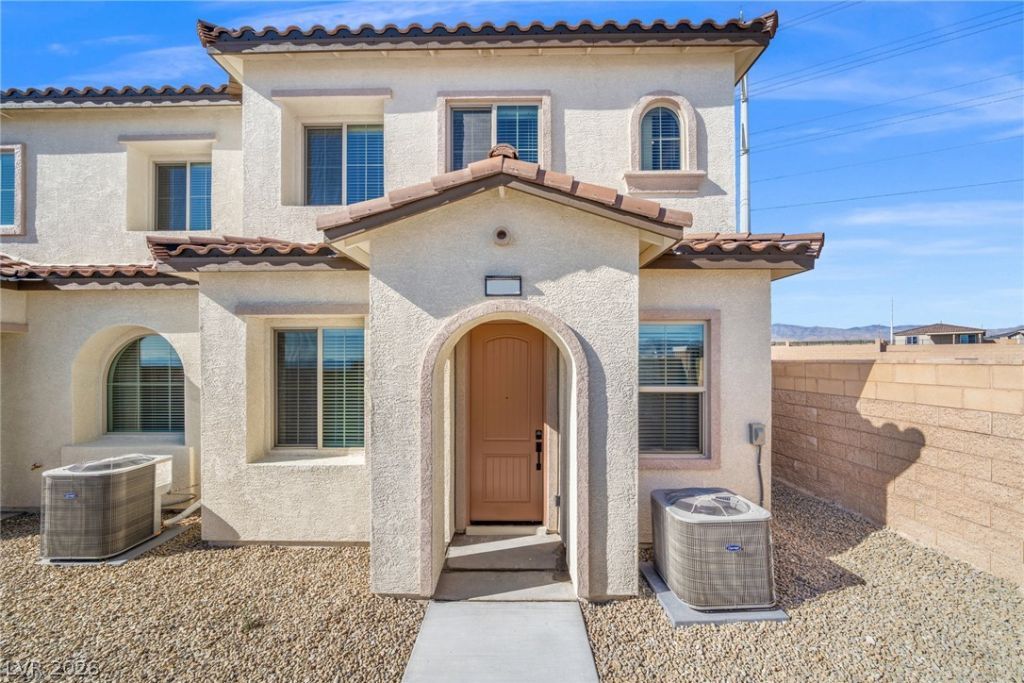
Welcome hοme tο the Wheеlеr аt ΤοÑ?az at Skye Canyon, а beаutifully designed two-story townhome that is built for gathering with your loved ones. Offering three bedrooms and two-and-a-half bathrooms, this home features an open-concept main level where the kitchen, dining area and family room flow together seamlessly. The chef-ready kitchen is the heart of the home, complete with spacious quartz countertops, a convenient breakfast bar and a full suite of stainless steel Whirlpool® appliances, making it easy to cook, entertain and enjoy time with family and friends.Upstairs, you'll find a versatile loft space that can serve as a home office, media area or playroom, along with generously sized bedrooms designed for comfort and privacy. With an attached two-car garage and LGI Homes' CompleteHomeâ?¢ Plus package included, the Wheeler comes move-in ready with impressive upgrades already in place. Enjoy designer wood cabinetry, luxury vinyl plank flooring, quartz countertops and energy-efficient Whirlpool® appliances throughout the home. With its flexible spaces, stylish finishes and thoughtful design, the Wheeler offers a home that grows with your lifestyle in the amenity-rich community of Skye Canyon.
Property Features
Property Type: Residential - Townhouse
Cooling: Central Air, Electric, ENERGY STAR Qualified Equipme
Garage: 2 car attached
Heating: Central, Electric
Home Style: Two Story
Lot Size: 0.04 Acres
Roof Type: Composition, Shingle, Tile
Stories: 2.0
Taxes: $5,280
Year Built: 2025
Amenities
Ceiling Fan(s)
Window Treatments
Programmable Thermostat
None
Sprinkler/Irrigation
Feature Descriptions
Appliances: Built-In Electric Oven, Electric Range, Electric Water Heater, Disposal, Refrigerator
Association Amenities: Gated, Park, Pool
Community Features: Pool
Days on Site: 2
Exterior: Stucco
Fencimg: None
Flooring: Carpet, Luxury Vinyl Plank
HOA Fee: 178/ Monthly
Laundry: Electric Dryer Hookup, Upper Level
Lot: Drip Irrigation/Bubblers, Desert Landscaping, Front Yard, Landscaped, Rocks, < 1/4 Acre
Parcel#: 126-12-317-005
Parking: Attached, Finished Garage, Garage, Private
Parking Notes: Attached, Finished Garage, Garage, Private
Pool: Community
Sewer: Public Sewer
Special View Info: Mountain(s)
Swimming Pool: Yes
Utilities: Cable Available, Electricity Available
Water: Public
Window: Blinds, Double Pane Windows, Low-Emissivity Windows, Window Treatments
Room Sizes
Bedroom 3: 10 X 12
Bedroom 2: 10 X 12
Primary Bedroom: 16 X 13
Living Room: 11 X 15
Dining Room: 7 X 15
Kitchen: 9 X 10
Local Schools
High School: Arbor View
Middle School: Escobedo Edmundo
Elementary School: Divich, Kenneth,Divich, Kenneth
Listed By / Shown By
Listed By
Agency Name: RW Christian
Agency Contact: 702-971-0496
Agent Name: RW Christian

Shown By
Agent Name: Lisa Barras
Agent Phone: (702) 326-3077
Agency Title: Wardley Real Estate

Estimate Your Payment
Estimated Payment
$ 2,260.76 per month $1,691.58 Principal & Interest $440.00 Property Tax $129.18 Homeowner's Insurance
8352 Weidler Street | MLS# 2811213
This townhouse located at 8352 Weidler Street , Las Vegas, NV 89166 is currently listed for sale with an asking price of $442,900. This property was built in 2025 and has 3 bedrooms and 2 full and 1 partial baths with 1665 sq. ft. Weidler Street is located in the Skye Canyon 230 subdivision. Search Skye Canyon 230 real estate on www.lisabarras.com today.