
BEDS2
BATHS2 full
SQUARE FEET1,160
MLS#2817779
STATUSActive
PROPERTY TYPERental - Condominium
SUBDIVISIONSouth Valley Ranch
Property Description
Beautifully maintained 2-bedroom, 2-bathroom condo with walk in closets in Henderson, featuring an open floor plan that seamlessly connects the living and dining areas. Brand new carpet flows throughout, paired with fresh paint for a bright, move-in-ready feel. The spacious kitchen offers plenty of room to cook and entertain, and an in-unit washer and dryer add everyday convenience. Step outside to your own large balcony overlooking an open grassy area — a peaceful spot to relax or enjoy the outdoors right from home. With generously sized bedrooms, updated finishes, and a functional layout throughout, this condo combines comfort and convenience in a great Henderson location.
Property Features
Property Type: Rental - Condominium
Cooling: Central Air, Electric
Garage: 1
Heating: Central, Gas
Home Style: Two Story
Lot Size: 0.24 Acres
Roof Type: Tile
Stories: 2.0
Year Built: 2005
Amenities
Bathroom on Main Level
Bedroom on Main Level
Ceiling Fan(s)
Window Treatments
Feature Descriptions
Appliances: Built-In Gas Oven, Dryer, Dishwasher, Disposal, Microwave, Refrigerator, Washer/Dryer, Washer/DryerAllInOne, Washer
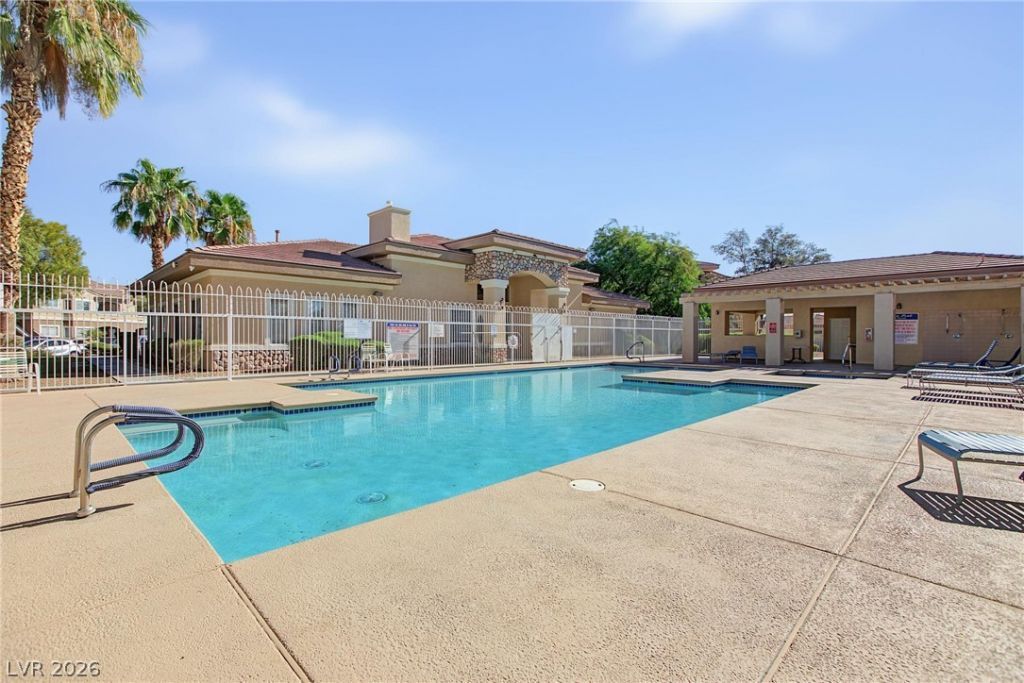
Association Amenities: Clubhouse, Gated, Pool, Spa/Hot Tub
Community Features: Pool
Days on Site: 29
Exterior: Frame, Stucco
Fencimg: None
Flooring: Carpet, Tile
Hot Tub: Yes
Laundry: Gas Dryer Hookup, Laundry Room
Parcel#: 161-35-719-100
Parking: Garage, Guest, Open, Private
Parking Notes: Garage, Guest, Open, Private
Pool: Community
Swimming Pool: Yes
Utilities: Cable Available
Window: Blinds
Room Sizes
Living Room: 15 X 15
Dining Room: 10 X 10
Bedroom 2: 12 X 10
Primary Bedroom: 16 X 12
Local Schools
High School: Basic Academy
Middle School: Cortney Francis
Elementary School: Josh, Stevens,Josh, Stevens
Listed By / Shown By
Listed By
Agency Name: Vegas Realty Experts
Agency Contact: 702-444-0806
Agent Name: Nubar Karapetyan

Shown By
Agent Name: Lisa Barras
Agent Phone: (702) 326-3077
Agency Title: Wardley Real Estate

833 Aspen Peak Loop, Unit 2414 | MLS# 2817779
This property located at 833 Aspen Peak Loop, Unit 2414, Henderson, NV 89011 is currently listed for rent with an asking price of $1,425 / Monthly. Search Henderson real estate on www.lisabarras.com today.