
BEDS3
BATHS3 full
SQUARE FEET2,904
MLS#2824807
STATUSActive
PROPERTY TYPEResidential - Single Family
SUBDIVISIONWild Rose
Property Description
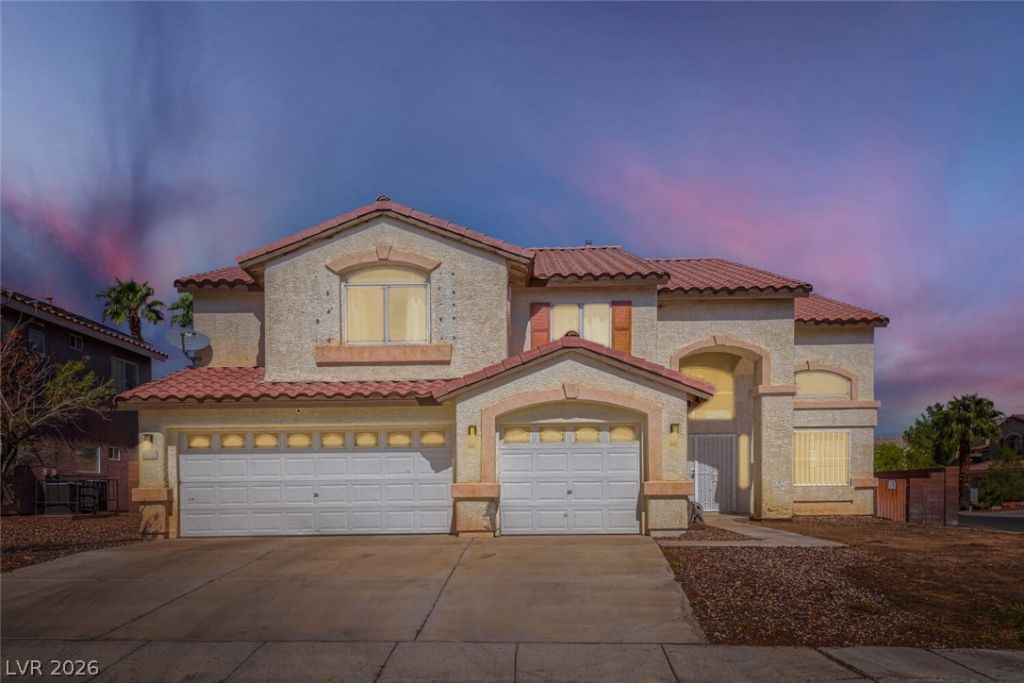
Well-maintained and recently upgraded 2-story home featuring 3 bedrooms, a spacious loft, and 3 full bathrooms. The home offers a 3-car garage, no HOA, fully landscaped yard, and a private pool and spa. The open and functional floor plan includes a separate living room, family room, dining area, vaulted ceilings, and a full bathroom downstairs.Recent upgrades include new kitchen cabinets, quartz countertops, flooring throughout, a custom-built glass shower enclosure in the primary bathroom, new toilets, a new kitchen hood, new gas range, and new dishwasher.Conveniently located near shopping, restaurants, healthcare facilities, and easy access to the I-215 freeway.3.750% assumable interest rate! Don’t miss this opportunity to own a beautifully updated home with desirable amenities and an assumable low-rate loan. Must see!
Property Features
Property Type: Residential - Single Family
Cooling: Central Air, Electric
Fireplaces: 1
Garage: 3
Heating: Central, Gas
Home Style: Two Story
Lot Size: 0.17 Acres
Roof Type: Tile
Stories: 2.0
Taxes: $2,774
Year Built: 1995
Amenities
Bathroom on Main Level
None
Patio
Feature Descriptions
Appliances: Dryer, Dishwasher, Gas Cooktop, Disposal, Microwave, Refrigerator, Washer
Association Amenities: None
Days on Site: 1
Fencimg: Block, Back Yard
Fireplace: Family Room, Gas
Flooring: Laminate
Laundry: Gas Dryer Hookup, Main Level, Laundry Room
Lot: < 1/4 Acre
Parcel#: 163-16-715-040
Parking: Attached, Garage, Private
Parking Notes: Attached, Garage, Private
Patio/Porch: Patio
Pool: Heated, Pool/Spa Combo
Sewer: Public Sewer
Spa: Yes
Swimming Pool: Yes
Utilities: Underground Utilities
Water: Public
Room Sizes
Living Room: 15 X 12
Family Room: 17 X 18
Loft: 12 X 13
Bedroom 3: 14 X 11
Bedroom 2: 14 X 13
Primary Bedroom: 18 X 15
Local Schools
High School: Spring Valley HS
Middle School: Lawrence
Elementary School: Bryan, Roger M.,Bryan, Roger M.
Listed By / Shown By
Listed By
Agency Name: Wardley Real Estate

Shown By
Agent Name: Lisa Barras
Agent Phone: (702) 326-3077
Estimate Your Payment
Estimated Payment
$ 3,108.86 per month $2,673.53 Principal & Interest $231.17 Property Tax $204.17 Homeowner's Insurance
8022 Yellow Daisy Avenue | MLS# 2824807
This single family home located at 8022 Yellow Daisy Avenue, Las Vegas, NV 89147 is currently listed for sale by Wardley Real Estate, with an asking price of $699,999. This property was built in 1995 and has 3 bedrooms and 3 full baths with 2904 sq. ft. Yellow Daisy Avenue is located in the Wild Rose subdivision. Search Wild Rose real estate on www.lisabarras.com today.