
BEDS4
BATHS2 full 1 partial
SQUARE FEET1,875
MLS#2811363
STATUSActive
PROPERTY TYPEResidential - Single Family
SUBDIVISIONMountains Edge Pod 112
Property Description
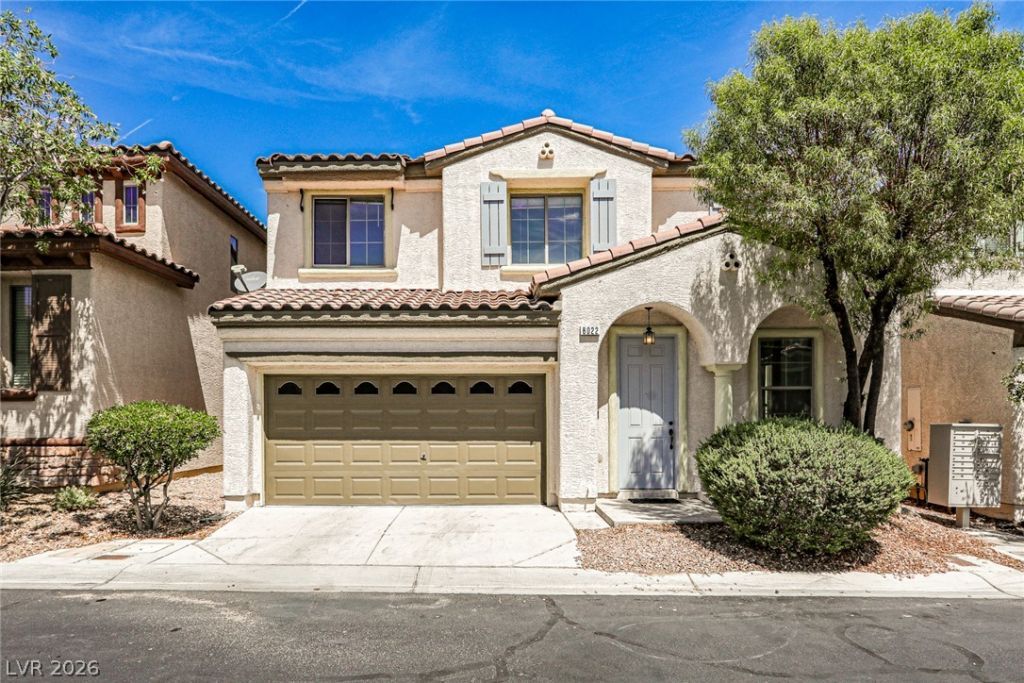
This two ??tor?? hous? ???? l????ted at Diamond Creek c?mmunit?? in the family -friendly Mountains Edge area. This residence offers comfort and convenience with a spacious designed interior. Separate living and family rooms provide versatile spaces, dining area adjacent to the kitchen. All four spacious bedrooms are upstairs, primary bedroom has a mirror closet. This prime location offers easy access to Exploration Park and shopping and dinning options.
Property Features
Property Type: Residential - Single Family
Cooling: Central Air, Electric
Garage: 2
Heating: Central, Gas
Home Style: Two Story
Lot Size: 0.05 Acres
Roof Type: Tile
Stories: 2.0
Taxes: $1,642
Year Built: 2006
Amenities
Ceiling Fan(s)
Window Treatments
Patio
Private Yard
Feature Descriptions
Appliances: Dryer, Dishwasher, Gas Cooktop, Disposal, Refrigerator, Washer
Association Amenities: Gated
Days on Site: 1
Fencimg: Block, Back Yard
Flooring: Carpet, Tile
HOA Fee: 53/ Monthly
Laundry: Gas Dryer Hookup, Upper Level
Lot: Desert Landscaping, Landscaped, < 1/4 Acre
Parcel#: 176-21-712-063
Parking: Garage, Inside Entrance, Private
Parking Notes: Garage, Inside Entrance, Private
Patio/Porch: Covered, Patio
Sewer: Public Sewer
Utilities: Cable Available
Water: Public
Window: Blinds
Room Sizes
Kitchen: 11 X 12
Bedroom 4: 11 X 10
Bedroom 3: 11 X 10
Bedroom 2: 10 X 10
Primary Bedroom: 12 X 13
Local Schools
High School: Del Sol HS
Middle School: Tarkanian
Elementary School: Reed, Doris M.,Reed, Doris M.
Listed By / Shown By
Listed By
Agency Name: Las Vegas Realty LLC
Agency Contact: kennyfong18@gmail.com
Agent Name: Kenny Fong

Shown By
Agent Name: Lisa Barras
Agent Phone: (702) 326-3077
Agency Title: Wardley Real Estate

Estimate Your Payment
Estimated Payment
$ 1,649.68 per month $1,405.51 Principal & Interest $136.83 Property Tax $107.33 Homeowner's Insurance
8022 Diamond Gorge Road | MLS# 2811363
This single family home located at 8022 Diamond Gorge Road, Las Vegas, NV 89178 is currently listed for sale with an asking price of $368,000. This property was built in 2006 and has 4 bedrooms and 2 full and 1 partial baths with 1875 sq. ft. Diamond Gorge Road is located in the Mountains Edge Pod 112 subdivision. Search Mountains Edge Pod 112 real estate on www.lisabarras.com today.