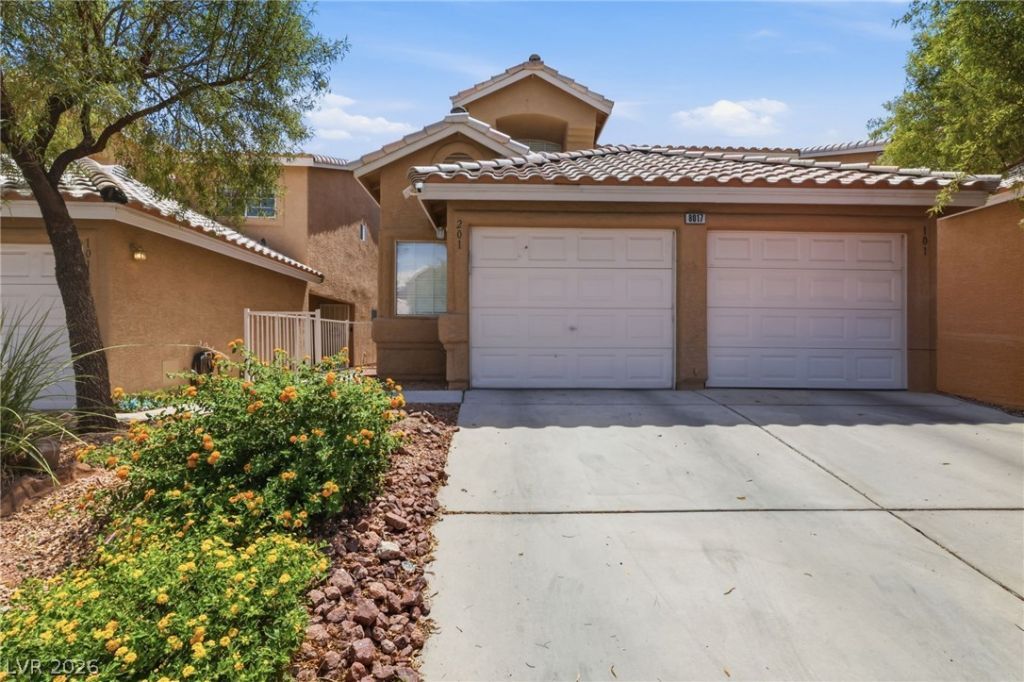

BEDS3
BATHS3 full
SQUARE FEET1,155
MLS#2810999
STATUSActive
PROPERTY TYPERental - Single Family
SUBDIVISIONCimarron Ridge-Phase 2
Property Description
Welcome tο 8017 CetuÑ? Circlе âµ?201! ΤhÑ?Ñ? Ñ?pacious 3-bedrοom, 2?bath home offers approximately 1,155 square feet of comfortable living space with an attached 1-car garage and private backyard.The bright, open living area features vaulted ceilings and plenty of natural light. The kitchen offers white cabinetry, granite countertops, stainless-steel appliances and an adjoining dining area. The primary suite includes a private bath and walk-in closet, with two additional bedrooms offering plenty of flexibility.Enjoy access to the Cimarron Ridge community pool and spa and a convenient location near shopping, dining, entertainment and major roadways.Available now at $1,749 per month. Schedule your private showing today!
Property Features
Property Type: Rental - Single Family
Cooling: Central Air, Electric
Garage: 1
Heating: Central, Gas
Home Style: Two Story
Lot Size: 0.05 Acres
Roof Type: Tile
Stories: 2.0
Year Built: 1996
Amenities
Window Treatments
Feature Descriptions
Appliances: Built-In Gas Oven, Dryer, Dishwasher, Disposal, Microwave, Refrigerator, Washer/Dryer, Washer/DryerAllInOne, Washer
Association Amenities: None
Days on Site: 4
Exterior: Frame
Fencimg: Block, Full
Flooring: Carpet, Tile
Laundry: Gas Dryer Hookup, Upper Level
Parcel#: 138-28-119-088
Parking: Garage, Private
Parking Notes: Garage, Private
Pets Allowed: Call, Negotiable
Security: Security System Owned
Security: yes
Utilities: Cable Available
Room Sizes
Dining Room: 7 X 8
Kitchen: 6 X 8
Living Room: 17 X 12
Bedroom 3: 10 X 10
Bedroom 2: 10 X 10
Primary Bedroom: 12 X 12
Local Schools
High School: Palo Verde
Middle School: Johnston Carroll
Elementary School: Katz, Edythe & Lloyd,Katz, Edythe & Lloy
Listed By / Shown By
Listed By
Agency Name: Realty ONE Group, Inc
Agency Contact: (702) 722-4322
Agent Name: David A. Berry

Shown By
Agent Name: Lisa Barras
Agent Phone: (702) 326-3077
Agency Title: Wardley Real Estate

8017 Cetus Circle , Unit 201 | MLS# 2810999
This property located at 8017 Cetus Circle , Unit 201, Las Vegas, NV 89128 is currently listed for rent with an asking price of $1,749 / Monthly. Search Las Vegas real estate on www.lisabarras.com today.