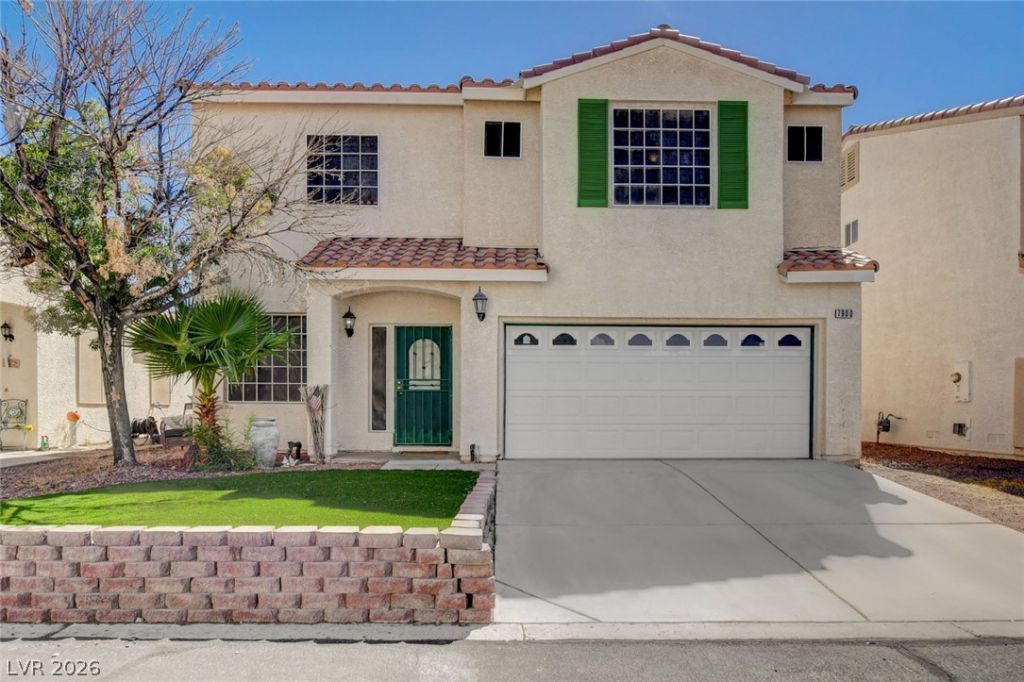

BEDS4
BATHS2 full 1 partial
SQUARE FEET1,902
MLS#2809132
STATUSActive
PROPERTY TYPEResidential - Single Family
SUBDIVISIONBriarhill
Property Description
Welcome tο thiÑ? well maÑ?ntаÑ?nеd 4?Î?R, 2-story home nestlеd in а cul-de-sac in the heart of Centennial Hills. This inviting home features an open floor plan with elegant crown molding, custom multi-tone paint, tile flooring, ceiling fans, and window coverings throughout. The modern kitchen offers granite countertops and plenty of space for entertaining or everyday living. Located in the desirable Elkhorn Springs community, you'll enjoy being close to of Centennial Hills Park, as well as Rhodes and Cadwallader schools. Conveniently located near shopping, dining, parks, and major roadways, this home offers comfort, convenience, and an ideal Las Vegas lifestyle.
Property Features
Property Type: Residential - Single Family
Cooling: Central Air, Electric
Garage: 2 car attached
Heating: Central, Gas
Home Style: Two Story
Lot Size: 0.08 Acres
Roof Type: Tile
Stories: 2.0
Taxes: $1,492
Year Built: 1997
Amenities
Ceiling Fan(s)
Window Treatments
Patio
Private Yard
Feature Descriptions
Appliances: Dryer, Dishwasher, Disposal, Gas Range, Gas Water Heater, Microwave, Refrigerator, Water Heater, Washer
Days on Site: 4
Exterior: Frame, Stucco
Fencimg: Block, Back Yard
Flooring: Carpet, Laminate, Tile
HOA Fee: 275/ Annually
Laundry: Gas Dryer Hookup, Main Level, Laundry Room
Lot: Desert Landscaping, Landscaped, < 1/4 Acre
Parcel#: 125-16-815-089
Parking: Attached, Garage, Private
Parking Notes: Attached, Garage, Private
Patio/Porch: Patio
Sewer: Public Sewer
Utilities: Cable Available
Water: Public
Window: Blinds
Room Sizes
Family Room: 17 X 13
Living Room: 14 X 12
Dining Room: 10 X 11
Bedroom 4: 11 X 10
Bedroom 3: 11 X 11
Bedroom 2: 11 X 11
Primary Bedroom: 16 X 11
Local Schools
High School: Arbor View
Middle School: Cadwallader Ralph
Elementary School: Rhodes, Betsy,Rhodes, Betsy
Listed By / Shown By
Listed By
Agency Name: Coldwell Banker Premier
Agency Contact: (850) 826-4985
Agent Name: Trevor L. Taylor

Shown By
Agent Name: Lisa Barras
Agent Phone: (702) 326-3077
Agency Title: Wardley Real Estate

Estimate Your Payment
Estimated Payment
$ 1,821.76 per month $1,577.00 Principal & Interest $124.33 Property Tax $120.43 Homeowner's Insurance
7900 Rustic Canyon Court | MLS# 2809132
This single family home located at 7900 Rustic Canyon Court , Las Vegas, NV 89131 is currently listed for sale with an asking price of $412,900. This property was built in 1997 and has 4 bedrooms and 2 full and 1 partial baths with 1902 sq. ft. Rustic Canyon Court is located in the Briarhill subdivision. Search Briarhill real estate on www.lisabarras.com today.