
BEDS3
BATHS2 full
SQUARE FEET1,404
MLS#2809710
STATUSActive
PROPERTY TYPEResidential - Single Family
SUBDIVISIONFort Apache Ranch
Property Description
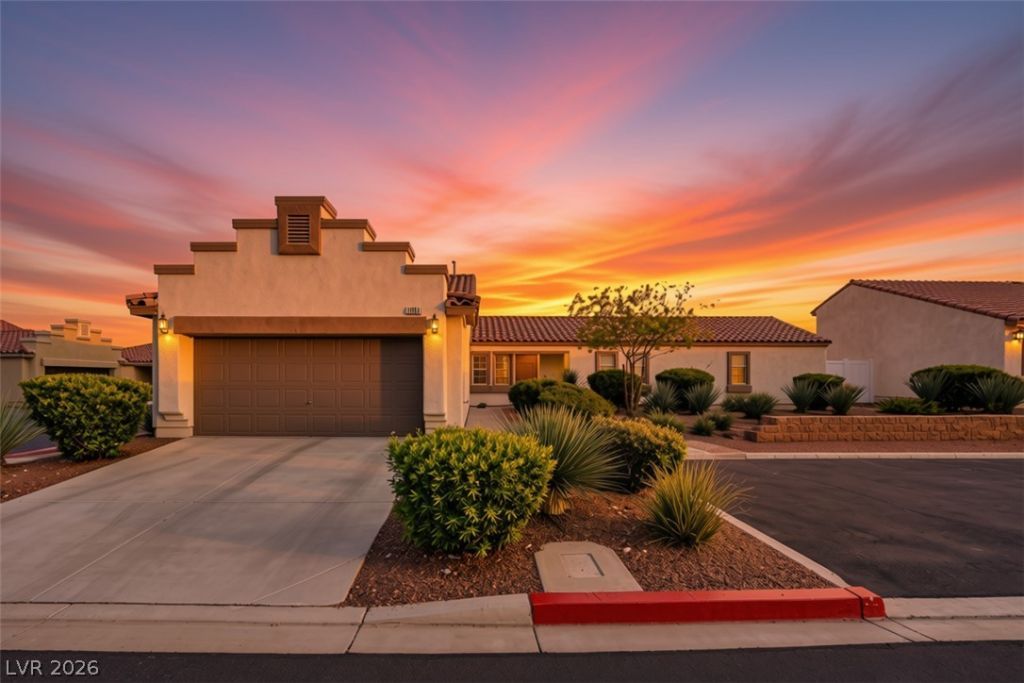
Exper??en??e ref??n?d ????ngl??story living in this d?s??rable gated Northwest Las Vegas community. Impeccably maintained and thoughtfully upgraded. This residence offers a light-filled, open concept floor plan designed for both sophisticated entertaining and comfortable everyday living. The spacious living and dining areas flow seamlessly into the well appointed kitchen, where sleek cabinetry and contemporary finishes create a polished, cohesive aesthetic. Hard-surface flooring enhances the main living areas, while plush carpeting adds warmth and comfort to the bedrooms. Ideally located near premier shopping, dining, recreation, and major freeways, this move-in-ready home delivers an exceptional combination of style, privacy, and convenience.
Property Features
Property Type: Residential - Single Family
Cooling: Central Air, Electric
Garage: 2 car attached
Heating: Central, Gas
Home Style: One Story
Lot Size: 0.08 Acres
Roof Type: Tile
Stories: 1.0
Taxes: $1,794
Year Built: 2011
Amenities
BathroomonMainLevel
Primary Downstairs
Window Treatments
None
Feature Descriptions
Appliances: Built-In Gas Oven, Dryer, Dishwasher, Disposal, Microwave, Refrigerator, Washer
Association Amenities: Gated
Exterior: Drywall
Fencimg: Back Yard, Vinyl
Flooring: Tile
HOA Fee: 75/ Monthly
Laundry: Gas Dryer Hookup, In Garage
Lot: Desert Landscaping, Landscaped, < 1/4 Acre
Parcel#: 125-18-513-171
Parking: Attached, Garage, Guest, Private
Parking Notes: Attached, Garage, Guest, Private
Sewer: Public Sewer
Utilities: Underground Utilities
Water: Public
Window: Double Pane Windows, Window Treatments
Room Sizes
Kitchen: 12 X 6
Bedroom 3: 10 X 11
Bedroom 2: 11 X 9
Primary Bedroom: 18 X 15
Local Schools
High School: Arbor View
Middle School: Escobedo Edmundo
Elementary School: Thompson, Sandra Lee,Thompson, Sandra Le
Listed By / Shown By
Listed By
Agency Name: Simply Vegas
Agency Contact: (702) 859-0703
Agent Name: Amie Anderson

Shown By
Agent Name: Lisa Barras
Agent Phone: (702) 326-3077
Agency Title: Wardley Real Estate

Estimate Your Payment
Estimated Payment
$ 1,711.68 per month $1,451.34 Principal & Interest $149.50 Property Tax $110.83 Homeowner's Insurance
7884 Crownbeard Street | MLS# 2809710
This single family home located at 7884 Crownbeard Street, Las Vegas, NV 89149 is currently listed for sale with an asking price of $380,000. This property was built in 2011 and has 3 bedrooms and 2 full baths with 1404 sq. ft. Crownbeard Street is located in the Fort Apache Ranch subdivision. Search Fort Apache Ranch real estate on www.lisabarras.com today.