
BEDS3
BATHS3 full 1 partial
SQUARE FEET2,276
MLS#2806626
STATUSActive
PROPERTY TYPERental - Single Family
SUBDIVISIONBuffalo Mesa Verde
Property Description
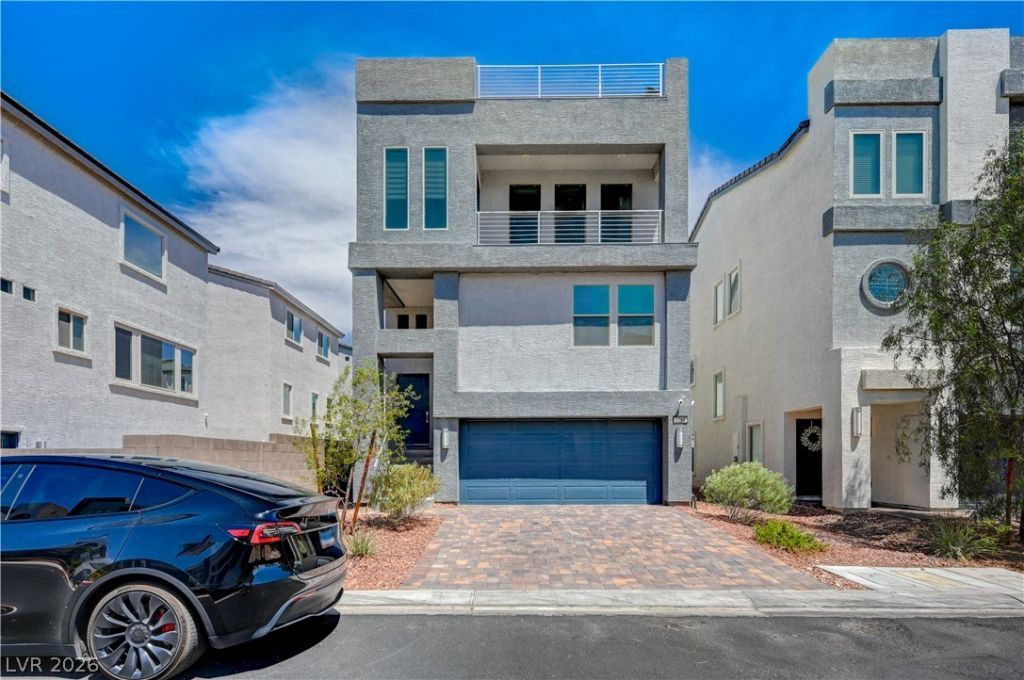
Discov?r unp?rallel?d lu??ur?? l??v??ng ??n this exquisite thr?e?story residence, ideally situated in the vibrant Southwest Las Vegas. This beautifully designed home presents an exceptional opportunity for sophisticated living, featuring a rare rooftop deck that offers breathtaking panoramic views, perfect for both entertaining and serene relaxation under the stars. The first level thoughtfully includes a bedroom and a full bath, providing an ideal setup for guests or multi-generational living arrangements. Ascend to the second level, where a spacious primary suite awaits, complete with an en suite bath for ultimate privacy and comfort. This floor also hosts an additional bedroom with its own private bath, alongside a versatile open loft space that can effortlessly transform into a home office, media area, or a playful haven. The heart of this home resides on the third floor, boasting an open-concept kitchen adorned with sleek dark cabinetry, elegant quartz countertops, and stainless steel appliances. A large island seamlessly connects the kitchen to the dining and living areas, creating an expansive environment filled with natural light, contemporary finishes, and a cozy electric fireplace. Enjoy the convenience of a low-maintenance yard and the added luxury of a backyard putting green, enhancing the appeal of outdoor living. This home is further enhanced by numerous upgrades, including CAT 7 wiring, ensuring modern connectivity and comfort throughout. Garage comes with EV Charger.
Property Features
Property Type: Rental - Single Family
Cooling: Central Air, Electric,2 Units
Fireplaces: 1
Garage: 2 car attached
Heating: Central, Gas, Multiple Heating Units
Lot Size: 0.06 Acres
Roof Type: Flat
Year Built: 2021
Amenities
Bedroom on Main Level
Ceiling Fan(s)
Window Treatments
Balcony
Private Yard
Feature Descriptions
Appliances: Dryer, Dishwasher, Gas Cooktop, Disposal, Gas Range, Microwave, Refrigerator, Tankless Water Heater, Washer/Dryer, Washer/DryerAllInOne, Washer
Days on Site: 18
Exterior: Frame, Stucco
Fencimg: Block, Back Yard
Fireplace: Electric, Great Room, Living Room
Flooring: Carpet, Luxury Vinyl Plank
Laundry: Gas Dryer Hookup, Main Level
Lot: Cul-De-Sac, Desert Landscaping, Landscaped, Synthetic Grass
Parcel#: 176-10-416-009
Parking: Attached, Finished Garage, Garage, Garage Door Opener, Private, Storage
Parking Notes: Attached, Finished Garage, Garage, Garage Door Opener
Patio/Porch: Balcony, Deck, Rooftop
Pets Allowed: No
Sewer: Public Sewer
Special View Info: City, Mountain(s)
Utilities: Cable Available, High Speed Internet Available, Underground Utilities
Window: Blinds, Drapes
Room Sizes
Great Room: 28 X 14
Loft: 11 X 13
Bedroom 3: 11 X 13
Bedroom 2: 11 X 13
Primary Bedroom: 17 X 13
Local Schools
High School: Sierra Vista High
Middle School: Canarelli Lawrence & Heidi
Elementary School: Steele, Judith D.,Steele, Judith D.
Listed By / Shown By
Listed By
Agency Name: LIFE Realty District
Agency Contact: karensmithrealtor@gmail.com
Agent Name: Karen Smith

Shown By
Agent Name: Lisa Barras
Agent Phone: (702) 326-3077
Agency Title: Wardley Real Estate

7760 Misty Oaks Avenue | MLS# 2806626
This property located at 7760 Misty Oaks Avenue, Las Vegas, NV 89113 is currently listed for rent with an asking price of $3,600 / Monthly. Search Las Vegas real estate on www.lisabarras.com today.