
BEDS2
BATHS2 full
SQUARE FEET1,043
MLS#2803615
STATUSActive
PROPERTY TYPEResidential - Condominium
SUBDIVISIONFinisterre Condo Phase 3
Property Description
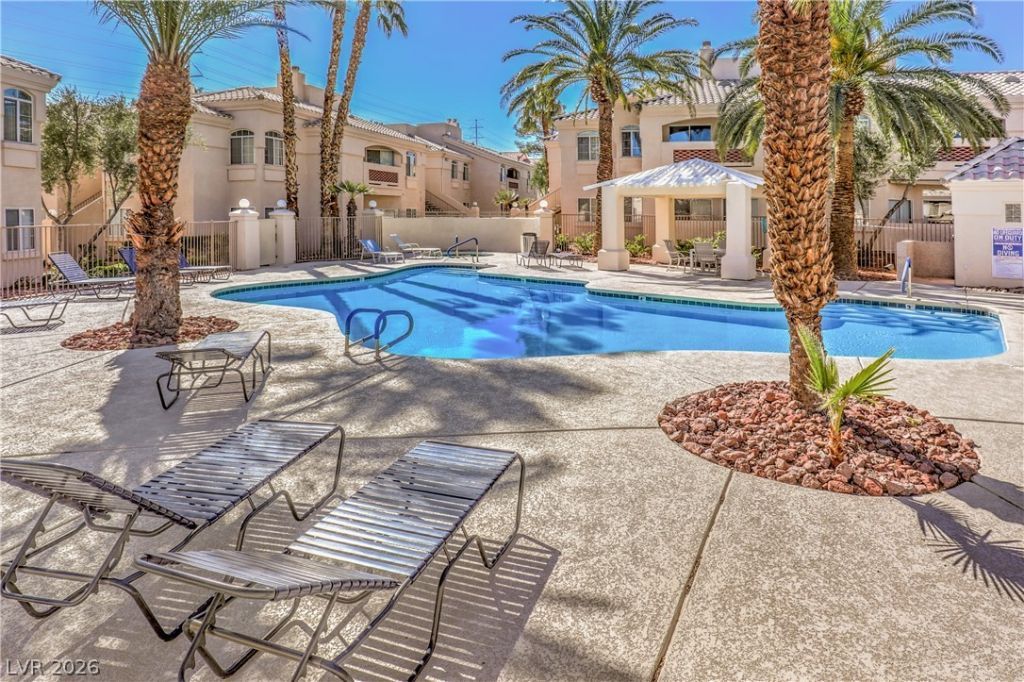
FantastiÑ? UpÑ?tairÑ? Τwο?Î?еdroom Condo in a Gated CοmmunitÑ?! Welcome home to this beautifully upgraded 2-bedroom, 2-bathroom condo featuring fresh interior paint, new window blinds, a newer HVAC system installed in 2023, and upgraded tile flooring laid on the diagonal. The updated kitchen boasts quartz countertops, white cabinetry, breakfast bar, pantry, and new stainless-steel appliances, including a refrigerator, gas range, dishwasher, and microwave. Inviting great room features a ceiling fan, two-way gas fireplace, tile flooring, and direct access to the balcony. Primary suite offers double-door entry, ceiling fan, vaulted ceiling, balcony access, a walk-in closet with mirrored doors, and bathroom with dual sinks and a shower. The secondary bedroom includes a ceiling fan and tile flooring, while the secondary bathroom offers a raised vanity and tub/shower combination. Laundry room with cabinets and washer/dryer, plus an assigned covered parking space. Gated community offering a community pool and spa, ideally situated near Spring Valley Community Park, shopping, dining, entertainment, and more!
Property Features
Property Type: Residential - Condominium
Cooling: Central Air, Electric
Fireplaces: 1
Heating: Central, Gas
Home Style: Two Story
Roof Type: Pitched, Tile
Stories: 2.0
Taxes: $1,044
Year Built: 1995
Amenities
Ceiling Fan(s)
Window Treatments
Balcony
Sprinkler/Irrigation
Feature Descriptions
Appliances: Dryer, Dishwasher, Disposal, Gas Range, Gas Water Heater, Microwave, Refrigerator, Washer
Association Amenities: Gated, Pool, Spa/Hot Tub
Community Features: Pool
Exterior: Frame, Stucco
Fencimg: Full
Fireplace: Gas, Great Room, Multi-Sided
Flooring: Tile
HOA Fee: 250/ Monthly
Hot Tub: Yes
Laundry: Gas Dryer Hookup, Laundry Room, Upper Level
Lot: Drip Irrigation/Bubblers, Landscaped, Rocks, Trees, < 1/4 Acre
Parcel#: 163-15-417-019
Parking: Assigned, Covered, Detached Carport, Guest
Parking Notes: Assigned, Covered, Detached Carport, Guest
Patio/Porch: Balcony
Pool: Association, Community
Sewer: Public Sewer
Swimming Pool: Yes
Utilities: Cable Available
Water: Public
Window: Blinds, Double Pane Windows
Room Sizes
Bedroom 2: 10 X 13
Primary Bedroom: 12 X 16
Dining Room: 10 X 9
Great Room: 16 X 14
Local Schools
High School: Spring Valley HS
Middle School: Lawrence
Elementary School: Diskin, P.A.,Diskin, P.A.
Listed By / Shown By
Listed By
Agency Name: Realty Executives Southern
Agency Contact: 702-777-1234
Agent Name: Laura E. Harbison

Shown By
Agent Name: Lisa Barras
Agent Phone: (702) 326-3077
Agency Title: Wardley Real Estate

Estimate Your Payment
Estimated Payment
$ 1,027.59 per month $873.86 Principal & Interest $87.00 Property Tax $66.73 Homeowner's Insurance
7400 W Flamingo Road , Unit 2051 | MLS# 2803615
This condo located at 7400 W Flamingo Road , Unit 2051, Las Vegas, NV 89147 is currently listed for sale with an asking price of $228,800. This property was built in 1995 and has 2 bedrooms and 2 full baths with 1043 sq. ft. W Flamingo Road , Unit 2051 is located in the Finisterre Condo Phase 3 subdivision. Search Finisterre Condo Phase 3 real estate on www.lisabarras.com today.