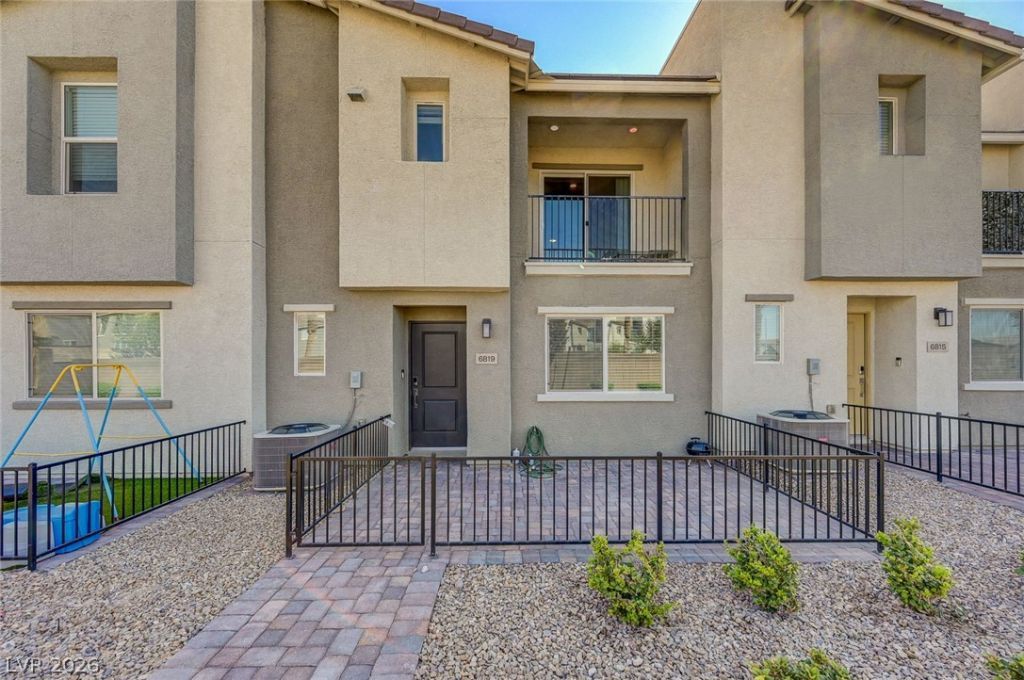

BEDS3
BATHS2 full 1 partial
SQUARE FEET1,373
MLS#2823499
STATUSActive
PROPERTY TYPERental - Townhouse
SUBDIVISIONLosee Deer Spgs - Phase 4
Property Description
Welcome to this beautiful 3-bedroom, 2-bathroom home in a desirable gated community in North Las Vegas! This home offers comfortable living with all appliances included, making it move-in ready and convenient.Enjoy a fantastic selection of community amenities, including a sparkling pool, BBQ area, park, tennis courts, basketball courts, and a dedicated pet park. Whether you're looking to stay active, entertain, or simply relax, there is something for everyone.Located in a vibrant North Las Vegas community with easy access to shopping, dining, entertainment, parks, and major roadways. The HOA and established CC&Rs help maintain the community and its amenities.Don't miss this opportunity to enjoy comfortable living with resort-style community amenities in a gated neighborhood!
Property Features
Property Type: Rental - Townhouse
Cooling: Central Air, Electric
Garage: 2
Heating: Central, Gas
Home Style: Two Story
Lot Size: 0.03 Acres
Roof Type: Tile
Stories: 2.0
Year Built: 2023
Amenities
Bathroom on Main Level
Bedroom on Main Level
Ceiling Fan(s)
Window Treatments
Feature Descriptions
Appliances: Dryer, Dishwasher, Disposal, Gas Oven, Gas Range, Microwave, Refrigerator, Washer/Dryer, Washer/DryerAllInOne, Washer
Days on Site: 7
Exterior: Frame, Stucco
Fencimg: Back Yard, Wrought Iron
Flooring: Carpet, Tile
Laundry: Gas Dryer Hookup, Laundry Room
Parcel#: 124-24-214-002
Parking: Garage, Private
Parking Notes: Garage, Private
Utilities: Cable Available
Window: Blinds
Room Sizes
Living Room: 16 X 14
Bedroom 3: 12 X 11
Bedroom 2: 12 X 11
Primary Bedroom: 14 X 13
Local Schools
High School: Legacy
Middle School: Cram Brian & Teri
Elementary School: Hayden, Don E.,Hayden, Don E.
Listed By / Shown By
Listed By
Agency Name: Local Realty
Agency Contact: (702) 462-7212
Agent Name: Jamie J. Schefflin

Shown By
Agent Name: Lisa Barras
Agent Phone: (702) 326-3077
Agency Title: Wardley Real Estate

6819 Dark Gunmetal Court | MLS# 2823499
This property located at 6819 Dark Gunmetal Court, North Las Vegas, NV 89086 is currently listed for rent with an asking price of $1,950 / Monthly. Search North Las Vegas real estate on www.lisabarras.com today.