
BEDS6
BATHS7 full 3 partial
SQUARE FEET14,005
MLS#2766427
STATUSActive
PROPERTY TYPEResidential - Single Family
SUBDIVISIONMacDonald Highlands
Property Description
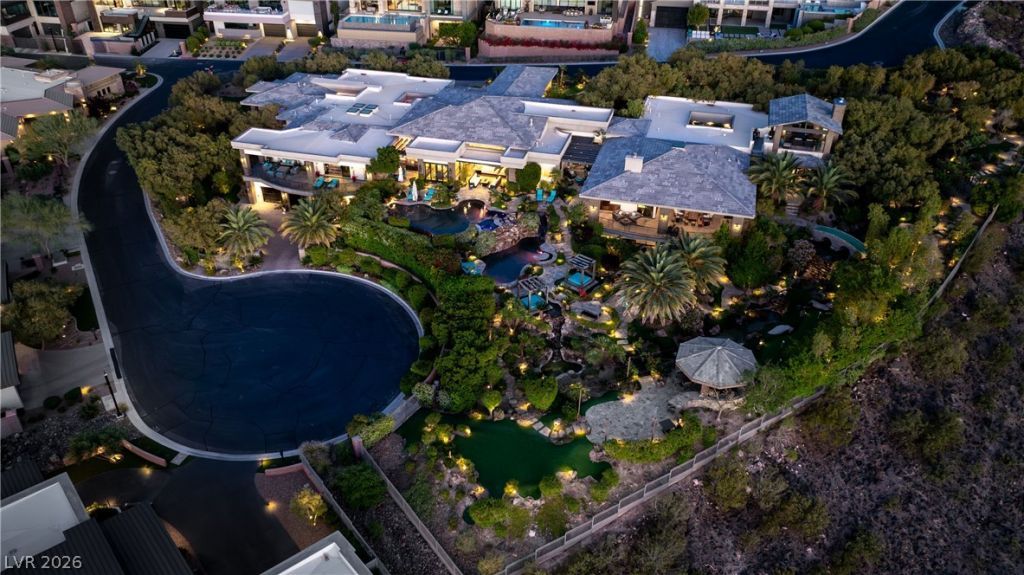
Step into a realm where luxury meets the sky. This 6-bedroom masterpiece frames unobstructed Las Vegas Strip views through floor-to-ceiling retractable glass, merging indoor elegance with an outdoor oasis. A grand staircase and sacred Tibetan stone fireplace anchor the living space, while the gourmet kitchen — with its extended island, butler's pantry, and cocktail bar — invites culinary artistry. Retreat to the primary suite, featuring a private coffee bar, fireside sitting area, and panoramic balcony. Outside, a resort awaits: 2 pools, 2 spas, 7 cascading waterfalls, and an outdoor kitchen. Indulge in the 12-seat theater, wellness wing with steam/sauna, gym, and wine grotto. Set within the prestigious, guard-gated MacDonald Highlands, this estate offers an exclusive lifestyle defined by privacy, security, and world-class amenities. Opportunities to own a sanctuary of this magnitude, complete with a 7-car garage and multi-gen ensuites, are exceedingly rare. A true entertainer's dream.
Property Features
Property Type: Residential - Single Family
Cooling: Central Air, Electric,2 Units
Fireplaces: 5
Garage: 7
Heating: Central, Gas, Multiple Heating Units
Home Style: One and One Half Story, One Story, Two Story, Custom
Lot Size: 1.38 Acres
Roof Type: Tile
Stories: 1.0
Taxes: $57,381
Year Built: 2014
Amenities
Bathroom on Main Level
Bedroom on Main Level
Ceiling Fan(s)
Primary Downstairs
Additional Living Quarters
Central Vacuum
Built-in Barbecue
Balcony
Barbecue
Circular Driveway
Courtyard
Patio
Private Yard
Awning(s)
Sprinkler/Irrigation
Water Feature
Feature Descriptions
Appliances: Built-In Gas Oven, Double Oven, Dishwasher, ENERGY STAR Qualified Appliances, Gas Cooktop, Disposal, Microwave, Warming Drawer, Wine Refrigerator
Association Amenities: Basketball Court, Country Club, Clubhouse, Fitness Center, Golf Course, Gated, Pickleball, Pool, Recreation Room, Guard, Spa/Hot Tub, Tennis Court(s)
Community Features: Pool
Days on Site: 164
Exterior: Frame, Stucco
Fencimg: Back Yard, Wrought Iron
Fireplace: Gas, Living Room, Primary Bedroom, Outside
Flooring: Carpet, Hardwood, Marble, Porcelain Tile, Tile
HOA Fee: 330/ Monthly
Hot Tub: Yes
Laundry: Cabinets, Electric Dryer Hookup, Gas Dryer Hookup, Main Level, Laundry Room, Sink
Lot: 1 to 5 Acres, Corner Lot, Cul-De-Sac, Desert Landscaping, Landscaped, No Rear Neighbors, On Golf Course, Rocks, Synthetic Grass
Parcel#: 178-27-320-001
Parking: Attached, Garage, Golf Cart Garage, Garage Door Opener, Inside Entrance, Private, RV Potential, RV Access/Parking, Guest
Parking Notes: Attached, Garage, Golf Cart Garage, Garage Door Opene
Patio/Porch: Balcony, Covered, Deck, Patio, Rooftop
Pool: In Ground, Negative Edge, Private, Pool/Spa Combo, Community
Sewer: Public Sewer
Spa: Yes
Spa: In Ground
Special View Info: City, Golf Course, Strip View
Swimming Pool: Yes
Utilities: Underground Utilities
Water: Public
Window: Double Pane Windows
Room Sizes
Great Room: 30 X 20
Dining Room: 19 X 18
Den: 21 X 16
Den: 23 X 18
Bedroom 6: 18 X 13
Bedroom 5: 18 X 13
Bedroom 4: 17 X 15
Bedroom 3: 16 X 12
Bedroom 2: 18 X 12
Primary Bedroom: 44 X 21
Local Schools
High School: Foothill
Middle School: Miller Bob
Elementary School: Brown, Hannah Marie,Brown, Hannah Marie
Listed By / Shown By
Listed By
Agency Name: IS Luxury
Agent Name: Samuel L. Coleman

Shown By
Agent Name: Lisa Barras
Agent Phone: (702) 326-3077
Agency Title: Wardley Real Estate

Estimate Your Payment
Estimated Payment
$ 94,812.41 per month $83,643.16 Principal & Interest $4,781.75 Property Tax $6,387.50 Homeowner's Insurance
677 Boulder Summit Drive | MLS# 2766427
This single family home located at 677 Boulder Summit Drive, Henderson, NV 89012 is currently listed for sale with an asking price of $21,900,000. This property was built in 2014 and has 6 bedrooms and 7 full and 3 partial baths with 14005 sq. ft. Boulder Summit Drive is located in the MacDonald Highlands subdivision. Search MacDonald Highlands real estate on www.lisabarras.com today.