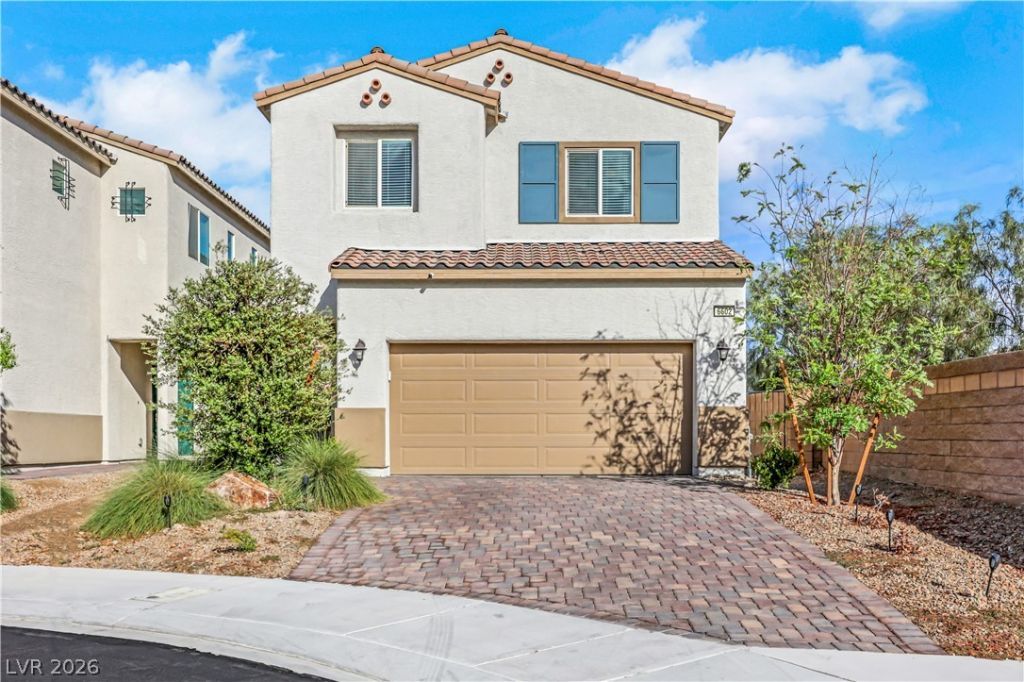

BEDS4
BATHS2 full 1 partial
SQUARE FEET2,044
MLS#2820925
STATUSActive
PROPERTY TYPEResidential - Single Family
SUBDIVISIONLosee Rome
Property Description
Welcome home! Charming 4-Bed, 3-Bath treat nestled in the gorgeous and gated Andover Community! Minutes away from shops and restaurants along Centennial Parkway, exquisite parks and schools. Delightful open layout with french oak luxury vinyl plank flooring, guest bedroom downstairs with full bathroom and lots of natural light illuminating the magnificent interior aesthetic that will ease you into a calming smile. Soothing designed kitchen with quartz counters, island, breakfast bar, pantry, pendant lighting and stainless steel appliances. Kitchen nook area primed for relaxing with a good book and a cup of coffee or entertaining guests. Ceiling Fans throughout. Separate Primary Bedroom with Bath featuring dual vanities, shower and walk-in closet. Comfortable Loft area upstairs for exciting game and movie nights. Beautifully landscaped backyard design with synthetic grass, and pavers. Everything provides you with the perfect ambience for enjoying the outdoors and relaxing to calm sunsets. Your New Home Awaits!!
Property Features
Property Type: Residential - Single Family
Cooling: Central Air, Electric, High Efficiency
Garage: 2
Heating: Central, Gas, High Efficiency
Home Style: Two Story
Lot Size: 0.10 Acres
Roof Type: Tile
Stories: 2.0
Taxes: $3,990
Year Built: 2021
Amenities
Bathroom on Main Level
Bedroom on Main Level
Ceiling Fan(s)
Full Bath on Main Level
Window Treatments
Patio
Private Yard
IrrigationSprinklers
Feature Descriptions
Appliances: Dryer, Disposal, Gas Range, Microwave, Refrigerator, Washer
Association Amenities: Dog Park, Gated, Park
Days on Site: 8
Fencimg: Block, Back Yard
Flooring: Carpet, Linoleum, Vinyl
HOA Fee: 73/ Monthly
Laundry: Gas Dryer Hookup, Laundry Room, Upper Level
Lot: Back Yard, Drip Irrigation/Bubblers, Desert Landscaping, Landscaped, Rocks, Synthetic Grass, < 1/4 Acre
Parcel#: 124-24-311-003
Parking: Attached, Garage, Garage Door Opener, Inside Entrance, Private
Parking Notes: Attached, Garage, Garage Door Opener, Inside Entrance
Patio/Porch: Patio
Sewer: Public Sewer
Utilities: Underground Utilities
Water: Public
Window: Blinds, Double Pane Windows
Room Sizes
Loft: 15 X 14
Kitchen: 12 X 12
Family Room: 17 X 16
Dining Room: 11 X 10
Bedroom 4: 11 X 10
Bedroom 3: 12 X 11
Bedroom 2: 12 X 10
Primary Bedroom: 14 X 13
Local Schools
High School: Legacy
Middle School: Cram Brian & Teri
Elementary School: Hayden, Don E.,Hayden, Don E.
Listed By / Shown By
Listed By
Agency Name: Realty ONE Group, Inc
Agency Contact: (702) 327-3824
Agent Name: Fernando Bucago

Shown By
Agent Name: Lisa Barras
Agent Phone: (702) 326-3077
Agency Title: Wardley Real Estate

Estimate Your Payment
Estimated Payment
$ 2,223.55 per month $1,756.89 Principal & Interest $332.50 Property Tax $134.17 Homeowner's Insurance
6602 Evander Street | MLS# 2820925
This single family home located at 6602 Evander Street, North Las Vegas, NV 89086 is currently listed for sale with an asking price of $460,000. This property was built in 2021 and has 4 bedrooms and 2 full and 1 partial baths with 2044 sq. ft. Evander Street is located in the Losee Rome subdivision. Search Losee Rome real estate on www.lisabarras.com today.