
BEDS3
BATHS2 full 1 partial
SQUARE FEET2,048
MLS#2811527
STATUSActive
PROPERTY TYPERental - Single Family
SUBDIVISIONRidgehaven
Property Description
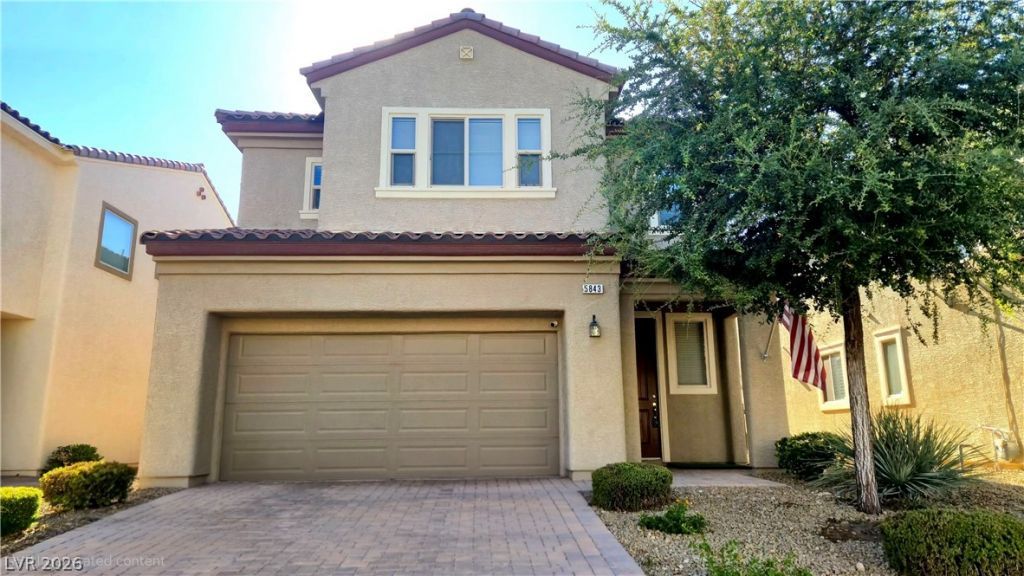
This prÑ?stÑ?ne modеrn hοmе hаÑ? luÑ?ury laminate wood floοring thrοughout and is situated within a gated community that features a community pool. Designed as an open airy entertainment space, the interior incorporates elements like 9-foot ceilings, new blinds, pendant lighting and ceiling fans. Modern convenience is prioritized inside with a kitchen that boasts a marble waterfall island, all new Samsung appliances and a single basin stainless steel sink. The utility areas are equally well-appointed, containing a new Samsung front loader washer and dryer with a laundry sink, a tankless water heater, and a soft water system. The primary bathroom has been remodeled to feature an extra-large shower with double faucets, alongside a large walk-in closet with custom shelves. Outdoor living is enhanced by a covered patio, BBQ stub, front and back pavers and synthetic grass. Garage has an extra fridge and multiple storage shelves for tenants belongings. The low-maintenance grounds are enhanced by the HOA maintaining the front landscaping. This property is located with proximity to shopping and Downtown Summerlin.
Property Features
Property Type: Rental - Single Family
Cooling: Central Air, Electric
Garage: 2
Heating: Central, Gas
Home Style: Two Story
Lot Size: 0.08 Acres
Roof Type: Pitched, Tile
Stories: 2.0
Year Built: 2016
Amenities
Ceiling Fan(s)
Window Treatments
Feature Descriptions
Appliances: Dryer, Dishwasher, ENERGY STAR Qualified Appliances, Disposal, Gas Range, Microwave, Refrigerator, Water Softener Owned, Washer/Dryer, Washer/DryerAllInOne, Washer
Association Amenities: Gated, Pool
Community Features: Pool
Days on Site: 1
Exterior: Frame, Stucco
Fencimg: Block, Back Yard
Flooring: Luxury Vinyl Plank
Laundry: Gas Dryer Hookup, Laundry Room, Upper Level
Parcel#: 163-32-114-018
Parking: Garage, Private
Parking Notes: Garage, Private
Pets Allowed: No
Pool: Community
Security: yes
Security: Security System Owned
Swimming Pool: Yes
Utilities: Cable Available
Window: Blinds, Window Treatments
Room Sizes
Dining Room: 12 X 11
Loft: 11 X 6
Great Room: 19 X 15
Bedroom 3: 12 X 11
Bedroom 2: 14 X 10
Primary Bedroom: 19 X 16
Local Schools
High School: Durango
Middle School: Fertitta Frank & Victoria
Elementary School: Abston, Sandra B,Abston, Sandra B
Listed By / Shown By
Listed By
Agency Name: Realty ONE Group, Inc
Agency Contact: (702) 806-4178
Agent Name: Michelle D. Madison

Shown By
Agent Name: Lisa Barras
Agent Phone: (702) 326-3077
Agency Title: Wardley Real Estate

5843 Sleepy Willow Street | MLS# 2811527
This property located at 5843 Sleepy Willow Street , Las Vegas, NV 89148 is currently listed for rent with an asking price of $2,550 / Monthly. Search Las Vegas real estate on www.lisabarras.com today.