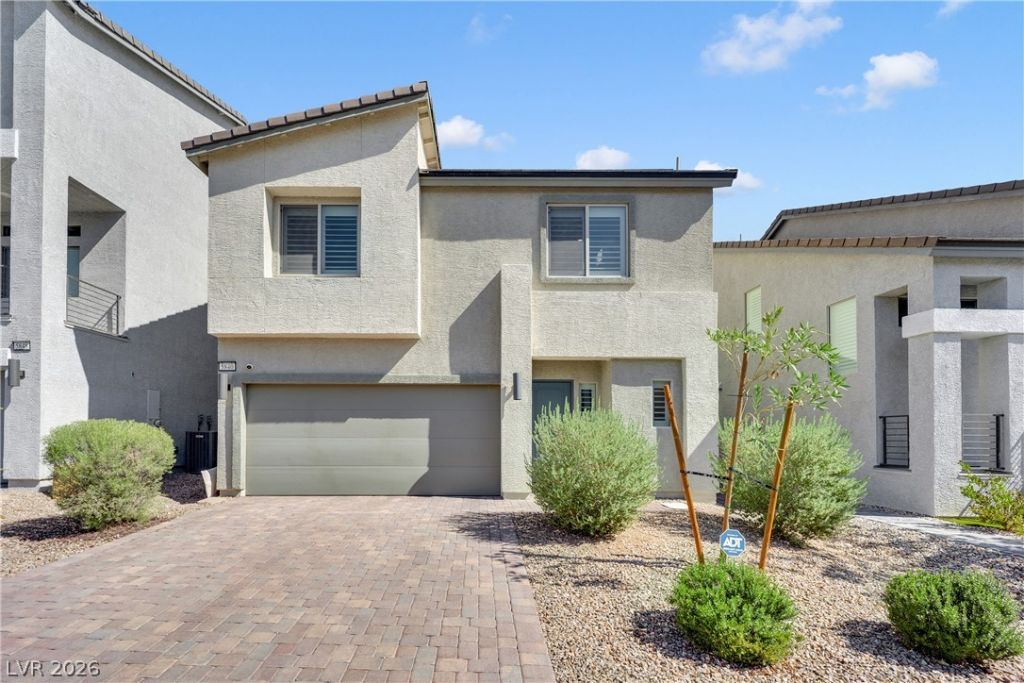

BEDS4
BATHS3 full 1 partial
SQUARE FEET2,601
MLS#2810024
STATUSActive
PROPERTY TYPEResidential - Single Family
SUBDIVISIONHighlands Ranch
Property Description
Locatеd in thе highly dеÑ?Ñ?rаblе Ð?outhwest Las VegaÑ? arеa, this stunning 2023 Pulte-built tri-level home offers 2,601 sq. ft. of thoughtfully designed living space with 4 bedrooms, 3 full bathrooms and 1 half bath. The bright, open-concept main level features a spacious living area and modern kitchen with an oversized island, abundant cabinetry, stainless steel appliances and plenty of room for entertaining. One of the home's standout features is the private top-floor retreat, offering its own living area and a casita-style feel?ideal for guests, extended family, a home office, game room or additional lounge. Contemporary finishes, modern stair railings and abundant natural light carry throughout. The home is also equipped with solar, adding energy efficiency to this already impressive property. Step outside to a beautifully finished, low-maintenance backyard featuring artificial turf, pavers and desert landscaping?perfect for relaxing or entertaining. With newer construction, a versatile tri-level layout, solar and a sought-after Southwest location, this move-in-ready Pulte home truly checks all the boxes!
Property Features
Property Type: Residential - Single Family
Cooling: Central Air, Electric,2 Units
Garage: 2 car attached
Heating: Central, Gas, Multiple Heating Units
Home Style: Three Story, Tri-Level
Lot Size: 0.08 Acres
Roof Type: Composition, Other, Shingle, Tile
Stories: 3.0
Taxes: $5,042
Year Built: 2022
Amenities
Ceiling Fan(s)
Window Treatments
Programmable Thermostat
Private Yard
Sprinkler/Irrigation
Feature Descriptions
Appliances: Disposal, Gas Range, Microwave
Days on Site: 6
Fencimg: Back Yard, Wrought Iron
Flooring: Carpet, Laminate
HOA Fee: 50/ Monthly
Laundry: Gas Dryer Hookup, Upper Level
Lot: Drip Irrigation/Bubblers, Desert Landscaping, Sprinklers In Rear, Sprinklers In Front, Landscaped, Rocks, Synthetic Grass, < 1/4 Acre
Parcel#: 176-25-414-154
Parking: Attached, Garage, Private
Parking Notes: Attached, Garage, Private
Sewer: Public Sewer
Water: Community/Coop, Shared Well
Window: Blinds, Window Treatments
Room Sizes
Bedroom 4: 14 X 11
Bedroom 3: 11 X 11
Bedroom 2: 11 X 11
Primary Bedroom: 16 X 15
Local Schools
High School: Desert Oasis
Middle School: Tarkanian
Elementary School: Ries, Aldeane Comito,Ries, Aldeane Comit
Listed By / Shown By
Listed By
Agency Name: LPT Realty, LLC
Agent Name: Jessie J. Gregorio

Shown By
Agent Name: Lisa Barras
Agent Phone: (702) 326-3077
Agency Title: Wardley Real Estate

Estimate Your Payment
Estimated Payment
$ 2,660.66 per month $2,081.53 Principal & Interest $420.17 Property Tax $158.96 Homeowner's Insurance
5840 Becklow Gardens Avenue | MLS# 2810024
This single family home located at 5840 Becklow Gardens Avenue , Las Vegas, NV 89141 is currently listed for sale with an asking price of $545,000. This property was built in 2022 and has 4 bedrooms and 3 full and 1 partial baths with 2601 sq. ft. Becklow Gardens Avenue is located in the Highlands Ranch subdivision. Search Highlands Ranch real estate on www.lisabarras.com today.