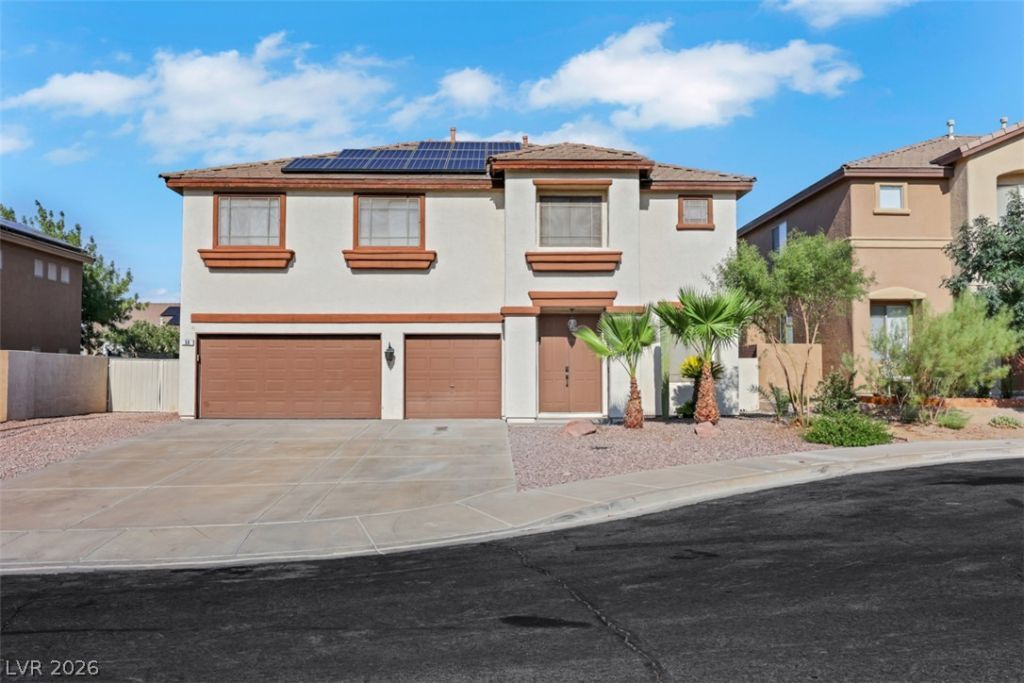

BEDS5
BATHS3 full 1 partial
SQUARE FEET3,289
MLS#2802326
STATUSActive
PROPERTY TYPERental - Single Family
SUBDIVISIONChampion Village
Property Description
Spac??ou?? 5-bedr??m, 3.5?b?th h?m? located on a quiet ??ul-d?-sac in desirable Henderson! This well-designed floor plan offers multiple living areas, a downstairs bedroom, an oversized loft, and a spacious primary suite with a private balcony. The kitchen opens to the family room, making it perfect for everyday living and entertaining. Step outside to your own backyard oasis featuring a sparkling pool, covered patio, and beautifully landscaped yard. Complete with a 3-car garage and conveniently located near parks, shopping, dining, and freeway access, this home offers the perfect blend of space, comfort, and convenience. Move in fees to include $175 admin fee. Trash billed back at $22/ month & pool care $150 / month- total monthly $3,872.
Property Features
Property Type: Rental - Single Family
Cooling: Central Air, Electric
Fireplaces: 2
Garage: 3 car attached
Heating: Central, Gas
Home Style: Two Story
Lot Size: 0.15 Acres
Roof Type: Tile
Stories: 2.0
Year Built: 2000
Amenities
Bedroom on Main Level
Ceiling Fan(s)
Window Treatments
Balcony
Patio
Private Yard
Sprinkler/Irrigation
Feature Descriptions
Appliances: Dryer, Dishwasher, Disposal, Gas Range, Microwave, Refrigerator, Washer/Dryer, Washer/DryerAllInOne, Washer
Association Amenities: Park
Days on Site: 32
Exterior: Frame, Stucco
Fencimg: Block, Back Yard
Fireplace: Family Room, Gas, Primary Bedroom
Flooring: Carpet, Ceramic Tile, Laminate
Laundry: Gas Dryer Hookup, Main Level
Lot: Drip Irrigation/Bubblers, Desert Landscaping, Landscaped
Parcel#: 178-22-512-019
Parking: Attached, Garage, Private, RV Gated, RV Access/Parking, RV Paved
Parking Notes: Attached, Garage, Private, RV Gated, RV Access/Parking
Patio/Porch: Balcony, Covered, Patio
Pets Allowed: Yes, Negotiable
Pool: In Ground, Private
Sewer: Public Sewer
Swimming Pool: Yes
Utilities: Cable Available, Underground Utilities
Window: Blinds
Room Sizes
Bedroom 5: 11 X 10
Bedroom 4: 10 X 11
Bedroom 3: 11 X 10
Bedroom 2: 14 X 13
Primary Bedroom: 29 X 17
Local Schools
High School: Foothill
Middle School: Miller Bob
Elementary School: Brown, Hannah Marie,Brown, Hannah Marie
Listed By / Shown By
Listed By
Agency Name: iProperties International
Agency Contact: 702-216-4888
Agent Name: Victoria L. Africk

Shown By
Agent Name: Lisa Barras
Agent Phone: (702) 326-3077
Agency Title: Wardley Real Estate

56 Ashby Hills Court | MLS# 2802326
This property located at 56 Ashby Hills Court, Henderson, NV 89012 is currently listed for rent with an asking price of $3,700 / Monthly. Search Henderson real estate on www.lisabarras.com today.