
BEDS3
BATHS2 full
SQUARE FEET1,838
MLS#2800075
STATUSActive
PROPERTY TYPEResidential - Single Family
SUBDIVISIONLos Prados-Phase 2
Property Description
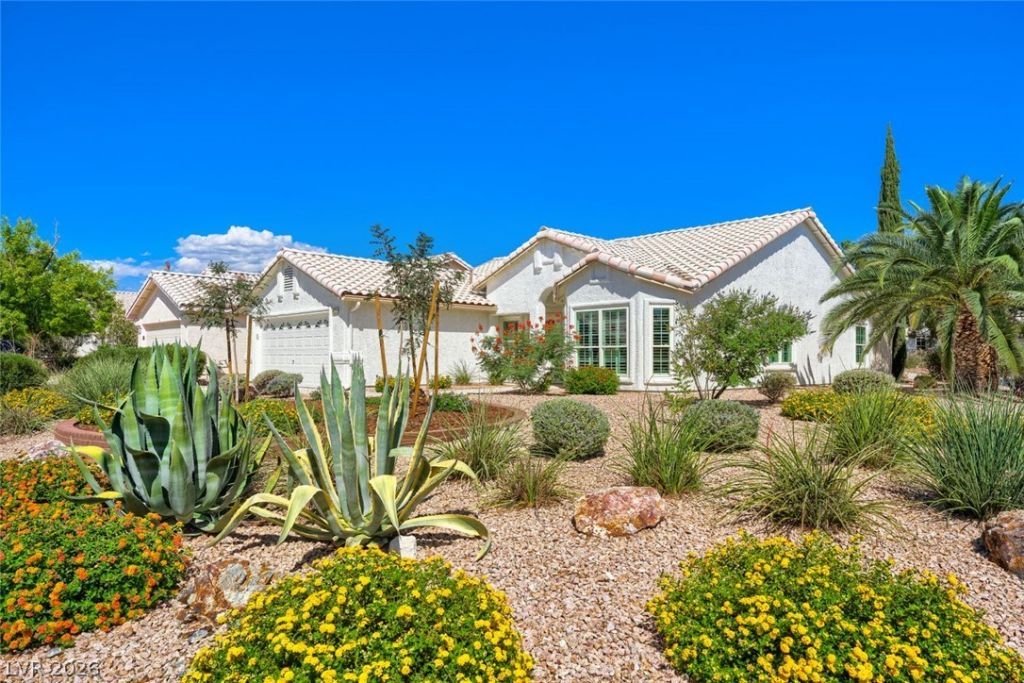
This in??red??ble hom? h??? b??n r?done from top to bottom ?nd i?? in pristine condition! It features a completely remodeled kitchen that includes quartz counter tops, tile back splash, and stainless steel appliances, just to name a few... Also, the refrigerator, washer & dryer are included in the sale! It has a huge primary bedroom separate from the other bedrooms and lots of storage throughout. With vaulted ceilings that are 8-10 feet high and a lovely fireplace with finished mantle and pot shelves really make this home even more beautiful... There is Engineered flooring in all main areas. With completely remodeled bathrooms that are incredible and have new vanities, new shower & tub, tile, fixtures and lighting. There are new doors and windows throughout as well as plantation shutters... A new air conditioning /heating unit too! Great location with a pool size lot, corner lot , on a culdesac, with tons of curb appeal... Situated in a guard gated community with tons of history!. This home is better than new and is truly a must see and a true pride of ownership! Priced to sell and a 10+++
Property Features
Property Type: Residential - Single Family
Cooling: Central Air, Electric
Fireplaces: 1
Garage: 2 car attached
Heating: Central, Gas
Home Style: One Story
Lot Size: 0.16 Acres
Roof Type: Tile
Stories: 1.0
Taxes: $2,043
Year Built: 1998
Amenities
Primary Downstairs
None
Private Yard
Feature Descriptions
Appliances: Dryer, Dishwasher, Disposal, Gas Range, Refrigerator, Washer
Days on Site: 38
Fencimg: None
Fireplace: Family Room, Gas, Glass Doors
Flooring: Carpet, Laminate, Marble, Tile
HOA Fee: 220/ Monthly
Laundry: Gas Dryer Hookup, Main Level
Lot: Desert Landscaping, Landscaped, < 1/4 Acre
Parcel#: 125-36-116-056
Parking: Attached, Garage, Private
Parking Notes: Attached, Garage, Private
Sewer: Public Sewer
Utilities: Cable Available
Water: Public
Room Sizes
Family Room: 17 X 16
Dining Room: 11 X 10
Bedroom 3: 11 X 10
Bedroom 2: 12 X 12
Primary Bedroom: 19 X 15
Local Schools
High School: Shadow Ridge
Middle School: Swainston Theron
Elementary School: May, Ernest,May, Ernest
Listed By / Shown By
Listed By
Agency Name: Coldwell Banker Premier
Agency Contact: 702-987-5600
Agent Name: Lisa Simpson

Shown By
Agent Name: Lisa Barras
Agent Phone: (702) 326-3077
Agency Title: Wardley Real Estate

Estimate Your Payment
Estimated Payment
$ 1,978.67 per month $1,680.12 Principal & Interest $170.25 Property Tax $128.30 Homeowner's Insurance
5421 Desert Paradise Drive | MLS# 2800075
This single family home located at 5421 Desert Paradise Drive, Las Vegas, NV 89130 is currently listed for sale with an asking price of $439,900. This property was built in 1998 and has 3 bedrooms and 2 full baths with 1838 sq. ft. Desert Paradise Drive is located in the Los Prados-Phase 2 subdivision. Search Los Prados-Phase 2 real estate on www.lisabarras.com today.