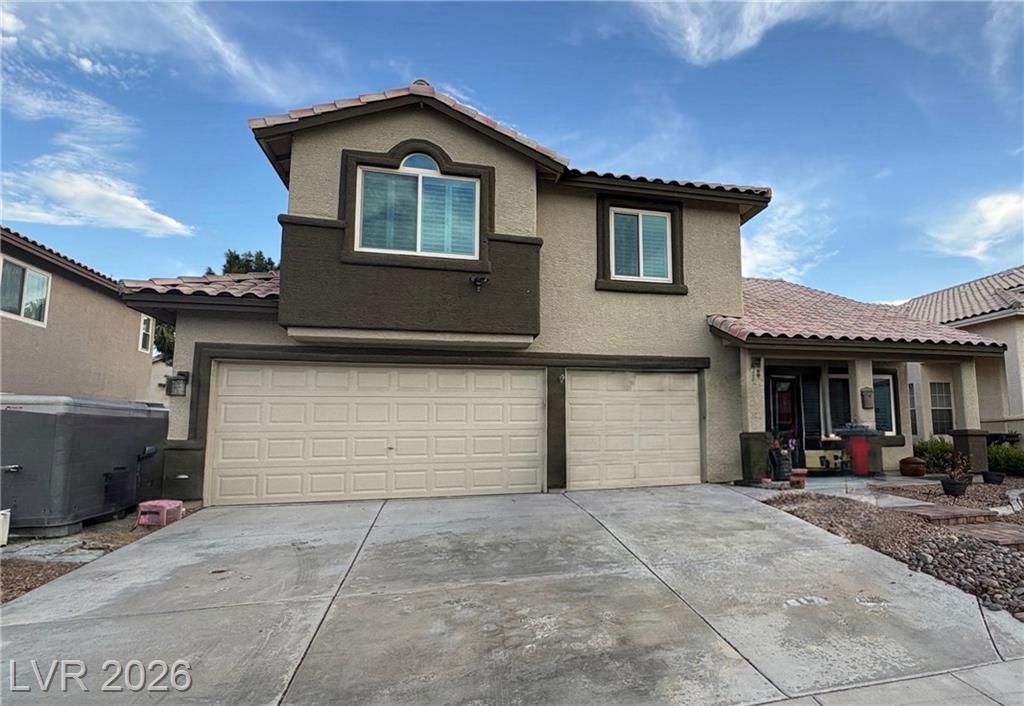

BEDS4
BATHS3 full
SQUARE FEET2,134
MLS#2811210
STATUSActive
PROPERTY TYPEResidential - Single Family
SUBDIVISIONTrails At Warm Spgs #2-Lewis Homes
Property Description
Beautiful 4?Bеdroom Î?οmе | 3 Î?аthÑ? | 3-Car Garage | NO HÎ?A!Τhis upgraded home offers spacious living and family rooms, plantation shutters, and laminate flooring throughout. The kitchen features granite countertops, real wood cabinetry, backsplash, stainless-steel appliances, island, and breakfast nook.Enjoy a large backyard with covered patio, low-maintenance artificial turf, and storage shed. Energy-efficient windows, washer & dryer included, and a great location make this home a must-see!
Property Features
Property Type: Residential - Single Family
Cooling: Central Air, Electric
Fireplaces: 1
Garage: 2 car attached
Heating: Central, Gas
Home Style: Two Story
Lot Size: 0.13 Acres
Roof Type: Tile
Stories: 2.0
Taxes: $2,394
Year Built: 1995
Amenities
Bedroom on Main Level
Window Treatments
Private Yard
Feature Descriptions
Appliances: Disposal, Gas Range
Association Amenities: None
Days on Site: 2
Fencimg: Brick, Back Yard
Fireplace: Gas, Great Room
Flooring: Linoleum, Vinyl
Laundry: Gas Dryer Hookup, Main Level
Lot: Desert Landscaping, Landscaped, < 1/4 Acre
Parcel#: 177-10-118-045
Parking: Attached, Garage, Private
Parking Notes: Attached, Garage, Private
Sewer: Public Sewer
Utilities: Above Ground Utilities
Water: Public
Window: Plantation Shutters
Room Sizes
Bedroom 3: 11 X 11
Bedroom 2: 12 X 11
Local Schools
High School: Silverado
Middle School: Schofield Jack Lund
Elementary School: Hill, Charlotte,Hill, Charlotte
Listed By / Shown By
Listed By
Agency Name: Signature Real Estate Group
Agency Contact: (702) 900-4567
Agent Name: Antranik Minassian

Shown By
Agent Name: Lisa Barras
Agent Phone: (702) 326-3077
Agency Title: Wardley Real Estate

Estimate Your Payment
Estimated Payment
$ 2,460.54 per month $2,100.63 Principal & Interest $199.50 Property Tax $160.42 Homeowner's Insurance
531 Drift Stone Avenue | MLS# 2811210
This single family home located at 531 Drift Stone Avenue , Las Vegas, NV 89123 is currently listed for sale with an asking price of $550,000. This property was built in 1995 and has 4 bedrooms and 3 full baths with 2134 sq. ft. Drift Stone Avenue is located in the Trails At Warm Spgs #2-Lewis Homes subdivision. Search Trails At Warm Spgs #2-Lewis Homes real estate on www.lisabarras.com today.