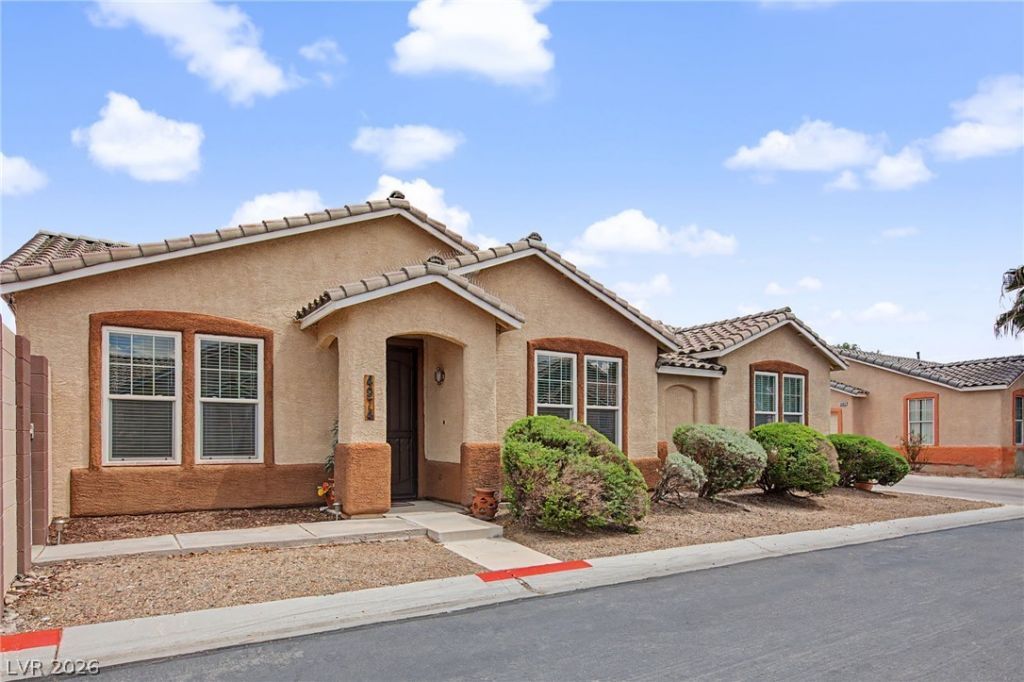

BEDS3
BATHS2 full
SQUARE FEET1,348
MLS#2809374
STATUSPending
PROPERTY TYPEResidential - Single Family
SUBDIVISIONSilver Spgs
Property Description
Welcome h?me t? 4974 Min?r?? R??dg? Dr??v?, where beautiful upgrade?? and tru? move-in-ready living come together! Step inside and you'll immediately notice the gorgeous luxury vinyl flooring, fresh designer-inspired paint and thoughtful upgrades throughout. The kitchen shines with granite countertops, stainless steel appliances and beautiful upgraded pendant lighting, creating a space that feels both stylish and welcoming. The primary bath has been transformed with a BRAND-NEW upgraded walk-in shower you absolutely have to see! Step outside to your private backyard patio with shades, creating the perfect spot for morning coffee, relaxing evenings or entertaining friends. Every detail has been thoughtfully cared for and updated, leaving nothing for the new owner to do but unpack and enjoy. Beautifully maintained, wonderfully upgraded and ready for you to call HOME?don't miss this one!
Property Features
Property Type: Residential - Single Family
Cooling: Central Air, Electric
Garage: 2 car attached
Heating: Central, Gas
Home Style: One Story
Lot Size: 0.09 Acres
Roof Type: Tile
Stories: 1.0
Taxes: $871
Year Built: 2001
Amenities
Bedroom on Main Level
Ceiling Fan(s)
Primary Downstairs
Window Treatments
Patio
Feature Descriptions
Appliances: Built-In Gas Oven, Dishwasher, Disposal, Gas Range, Microwave
Association Amenities: Gated, Pool
Days on Site: 9
Fencimg: Block, Back Yard
Flooring: Luxury Vinyl Plank, Tile
HOA Fee: 151/ Monthly
Laundry: Gas Dryer Hookup, Main Level, Laundry Room
Lot: Desert Landscaping, Garden, Landscaped, < 1/4 Acre
Parcel#: 161-26-111-077
Parking: Attached, Garage, Private
Parking Notes: Attached, Garage, Private
Patio/Porch: Patio
Pool: Association
Sewer: Public Sewer
Utilities: Underground Utilities
Water: Public
Window: Blinds
Room Sizes
Living Room: 14 X 16
Dining Room: 11 X 8
Bedroom 3: 10 X 11
Bedroom 2: 11 X 12
Primary Bedroom: 15 X 12
Local Schools
High School: Basic Academy
Middle School: Cortney Francis
Elementary School: Bailey, Sister Robert Joseph,Bailey, Sis
Listed By / Shown By
Listed By
Agency Name: Axen Realty LLC
Agent Name: Keli L. James

Shown By
Agent Name: Lisa Barras
Agent Phone: (702) 326-3077
Agency Title: Wardley Real Estate

Estimate Your Payment
Estimated Payment
$ 1,408.65 per month $1,241.28 Principal & Interest $72.58 Property Tax $94.79 Homeowner's Insurance
4974 Miners Ridge Drive | MLS# 2809374
This single family home located at 4974 Miners Ridge Drive, Las Vegas, NV 89122 is currently listed for sale with an asking price of $325,000. This property was built in 2001 and has 3 bedrooms and 2 full baths with 1348 sq. ft. Miners Ridge Drive is located in the Silver Spgs subdivision. Search Silver Spgs real estate on www.lisabarras.com today.