
BEDS2
BATHS2 full
SQUARE FEET1,088
MLS#2804070
STATUSActive
PROPERTY TYPEResidential - Single Family
SUBDIVISIONSilver Spgs
Property Description
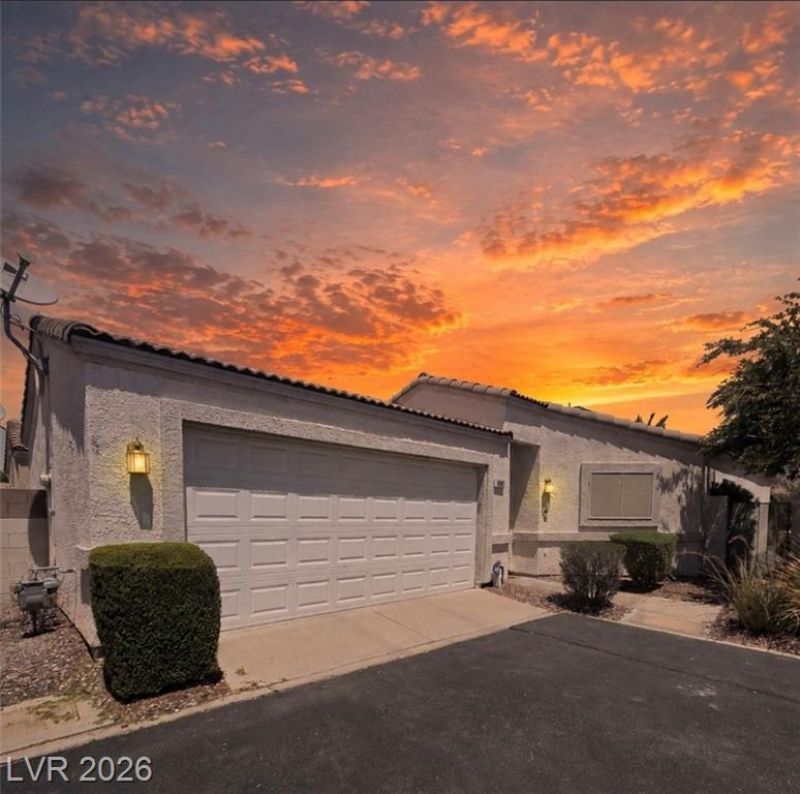
Retire in ??tyl? in thi?? ??g? R???tr??cted Silver Spring?? Commun??ty that has both resort amenities and gated grounds for security. The amenities include a Social Calendar of Events, Miniture Golf Putting Greens, Pool & Spa, Fitness Center and Community Clubhouse. The Location is near the Galleria Mall, Freeway Access, and a Multitude of Restaurants. This Community is also adjacent to the Wetlands Park for leisure walks and exploring. This Two Bedroom / Two Bath / Two Car Garage Deluxe Home offers an Open Concept Layout, High top Breakfast Bar and a Private Backyard Patio wth Mature Landscape. Home comes complete with all the Appliances and a Brand new AC Unit that was just installed two months ago. View this property today and make it your very own!
Property Features
Property Type: Residential - Single Family
Cooling: Central Air, Electric
Garage: 2 car attached
Heating: Central, Gas
Home Style: One Story
Lot Size: 0.08 Acres
Roof Type: Tile
Stories: 1.0
Taxes: $791
Year Built: 2002
Amenities
Ceiling Fan(s)
Primary Downstairs
Window Treatments
Private Yard
Sprinkler/Irrigation
Feature Descriptions
Appliances: Dryer, Dishwasher, Disposal, Gas Range, Microwave, Refrigerator, Water Softener Owned, Washer
Association Amenities: Clubhouse, Dog Park, Golf Course, Gated, Barbecue, Pool, Spa/Hot Tub
Community Features: Pool
Days on Site: 19
Fencimg: Block, Back Yard, Wrought Iron
Flooring: Ceramic Tile
HOA Fee: 140/ Monthly
Hot Tub: Yes
Laundry: Gas Dryer Hookup, Laundry Room
Lot: Drip Irrigation/Bubblers, Desert Landscaping, Garden, Landscaped, Trees, < 1/4 Acre
Parcel#: 161-26-110-020
Parking: Attached, Garage, Private
Parking Notes: Attached, Garage, Private
Pool: Community
Sewer: Public Sewer
Swimming Pool: Yes
Utilities: Cable Available, Underground Utilities
Water: Public
Window: Blinds, Low-Emissivity Windows
Room Sizes
Living Room: 24 X 14
Dining Room: 11 X 8
Bedroom 2: 12 X 11
Primary Bedroom: 14 X 13
Local Schools
High School: Foothill
Middle School: Mannion Jack & Terry
Elementary School: Cunnngham,Cunnngham
Listed By / Shown By
Listed By
Agency Name: Real Broker LLC
Agent Name: Susan M. Absher

Shown By
Agent Name: Lisa Barras
Agent Phone: (702) 326-3077
Agency Title: Wardley Real Estate

Estimate Your Payment
Estimated Payment
$ 1,360.88 per month $1,203.09 Principal & Interest $65.92 Property Tax $91.88 Homeowner's Insurance
4952 Mascaro Drive | MLS# 2804070
This single family home located at 4952 Mascaro Drive, Las Vegas, NV 89122 is currently listed for sale with an asking price of $315,000. This property was built in 2002 and has 2 bedrooms and 2 full baths with 1088 sq. ft. Mascaro Drive is located in the Silver Spgs subdivision. Search Silver Spgs real estate on www.lisabarras.com today.