
BEDS2
BATHS1 full 1 partial
SQUARE FEET1,044
MLS#2824219
STATUSActive
PROPERTY TYPEResidential - Townhouse
SUBDIVISIONMillstream
Property Description
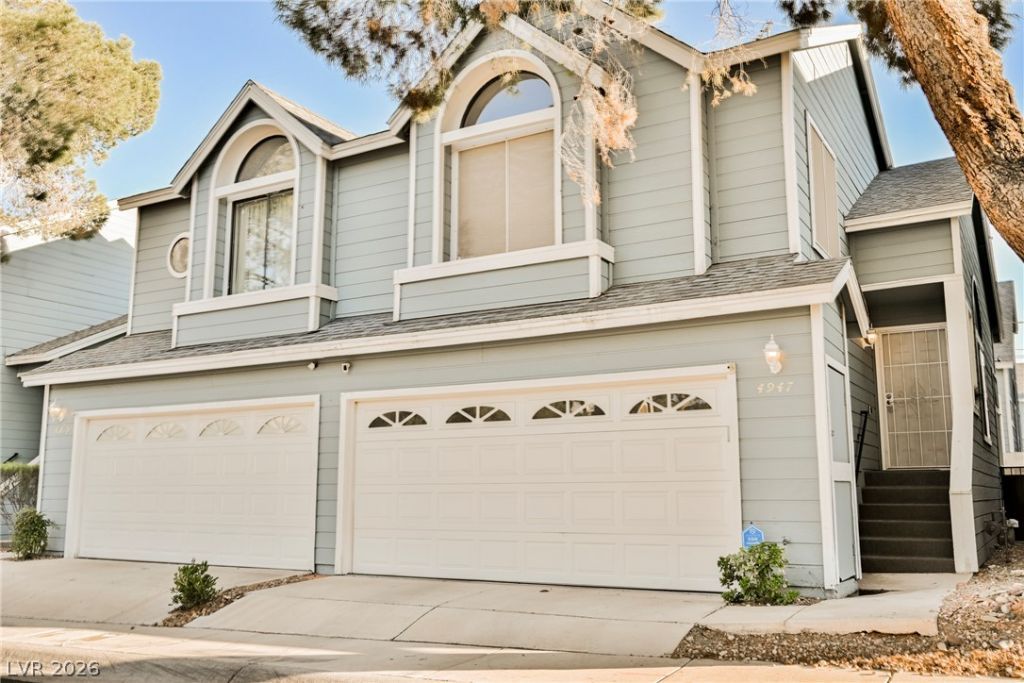
Welcome to this inviting 2-story townhome featuring 2 bedrooms, 2.5 bathrooms, and a 2-car garage in a gated community. The main level offers upgraded tile flooring throughout and an open-concept layout where the kitchen flows seamlessly into the dining area and family room. The kitchen features updated granite countertops and stainless steel appliances, making it a great space for both everyday living and entertaining. Upstairs, both bedrooms offer walk-in closets and ceiling fans, while the primary bedroom features vaulted ceilings for an added sense of space and openness. Step outside to the private backyard with a patio, perfect for relaxing or enjoying the outdoors. Conveniently located just minutes from the Las Vegas Strip and close to major shopping, dining, entertainment, and easy freeway access. A great opportunity to enjoy comfortable Las Vegas living in a convenient location!
Property Features
Property Type: Residential - Townhouse
Cooling: Central Air, Electric
Fireplaces: 1
Garage: 2
Heating: Central, Gas
Home Style: Two Story
Lot Size: 0.03 Acres
Roof Type: Composition, Shingle
Stories: 2.0
Taxes: $953
Year Built: 1987
Amenities
Bathroom on Main Level
Ceiling Fan(s)
Patio
Feature Descriptions
Appliances: Disposal, Gas Range, Microwave
Association Amenities: Gated, Pool
Community Features: Pool
Days on Site: 4
Fencimg: Block, Back Yard
Fireplace: Gas, Living Room
Flooring: Carpet, Tile
HOA Fee: 190/ Monthly
Laundry: Gas Dryer Hookup, Laundry Closet, Upper Level
Lot: Desert Landscaping, Landscaped, < 1/4 Acre
Parcel#: 163-12-820-046
Parking: Attached, Garage, Private
Parking Notes: Attached, Garage, Private
Patio/Porch: Patio
Pool: Community
Sewer: Public Sewer
Swimming Pool: Yes
Utilities: Underground Utilities
Water: Public
Room Sizes
Family Room: 16 X 15
Bedroom 2: 13 X 12
Primary Bedroom: 14 X 13
Local Schools
High School: Clark Ed. W.
Middle School: Guinn Kenny C.
Elementary School: Wynn, Elaine,Roundy, Dr. C. Owen
Listed By / Shown By
Listed By
Agency Name: eXp Realty
Agency Contact: (702) 310-6683
Agent Name: Aaron Taylor

Shown By
Agent Name: Lisa Barras
Agent Phone: (702) 326-3077
Agency Title: Wardley Real Estate

Estimate Your Payment
Estimated Payment
$ 1,312.71 per month $1,145.80 Principal & Interest $79.42 Property Tax $87.50 Homeowner's Insurance
4947 Strauss Drive | MLS# 2824219
This townhouse located at 4947 Strauss Drive , Las Vegas, NV 89146 is currently listed for sale with an asking price of $300,000. This property was built in 1987 and has 2 bedrooms and 1 full and 1 partial baths with 1044 sq. ft. Strauss Drive is located in the Millstream subdivision. Search Millstream real estate on www.lisabarras.com today.