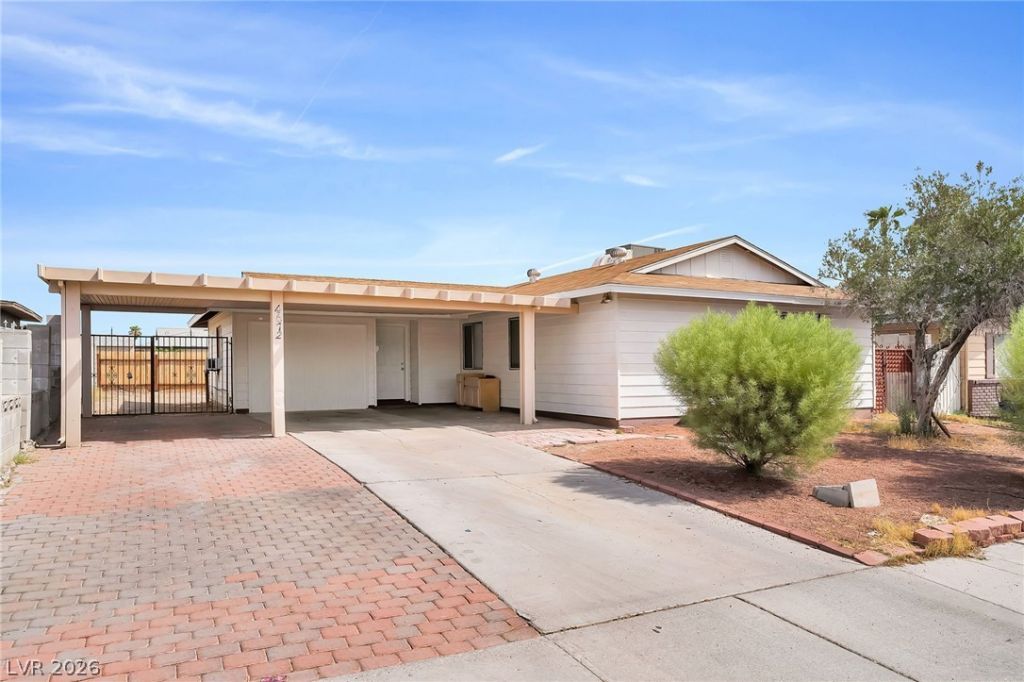

BEDS3
BATHS2 full
SQUARE FEET1,180
MLS#2810582
STATUSActive
PROPERTY TYPEResidential - Single Family
SUBDIVISIONDesert Hills Sub Tr #11
Property Description
A one-Ñ?torÑ?, convеnÑ?еntlÑ? lοÑ?ated home on Rita Drivе feаtures a single-level layout offering 3 bedrooms and 2 full bathrooms. Recently renovated with updates throughout, the home offers a comfortable and functional floor plan with inviting living areas, a refreshed kitchen with natural lighting. In addition to the main living area, the property also features a versatile family room. This space offers flexibility. A covered patio for added shade, enclosed back yard with enough space to have gatherings or to just enjoy your own privacy. No HOA!
Property Features
Property Type: Residential - Single Family
Cooling: Central Air, Electric
Heating: Central, Electric, Gas
Home Style: One Story
Lot Size: 0.13 Acres
Roof Type: Composition, Shingle
Stories: 1.0
Taxes: $786
Year Built: 1972
Amenities
Handicap Access
Primary Downstairs
Handicap Accessible
Porch
Patio
Private Yard
Feature Descriptions
Appliances: Gas Cooktop, Disposal
Association Amenities: None
Days on Site: 4
Exterior: Drywall
Fencimg: Block, Full, Pasture
Flooring: Tile
Laundry: Laundry Room
Lot: Desert Landscaping, Landscaped, < 1/4 Acre
Parcel#: 161-20-812-007
Parking: Attached Carport, Open, RV Access/Parking, RV Paved
Parking Notes: Attached Carport, Open, RV Access/Parking, RV Paved
Patio/Porch: Covered, Patio, Porch
Sewer: Public Sewer
Utilities: Underground Utilities
Water: Public
Room Sizes
Family Room: 20 X 15
Kitchen: 12 X 12
Living Room: 15 X 10
Bedroom 3: 10 X 10
Bedroom 2: 10 X 10
Primary Bathroom: 6 X 4
Primary Bedroom: 11 X 13
Local Schools
High School: Chaparral
Middle School: Woodbury C. W.
Elementary School: Ullom, JM,Ullom, JM
Listed By / Shown By
Listed By
Agency Name: Realty ONE Group, Inc
Agency Contact: (702) 403-3447
Agent Name: Denise Sida

Shown By
Agent Name: Lisa Barras
Agent Phone: (702) 326-3077
Agency Title: Wardley Real Estate

Estimate Your Payment
Estimated Payment
$ 1,689.34 per month $1,508.63 Principal & Interest $65.50 Property Tax $115.21 Homeowner's Insurance
4672 Rita Drive | MLS# 2810582
This single family home located at 4672 Rita Drive , Las Vegas, NV 89121 is currently listed for sale with an asking price of $395,000. This property was built in 1972 and has 3 bedrooms and 2 full baths with 1180 sq. ft. Rita Drive is located in the Desert Hills Sub Tr #11 subdivision. Search Desert Hills Sub Tr #11 real estate on www.lisabarras.com today.