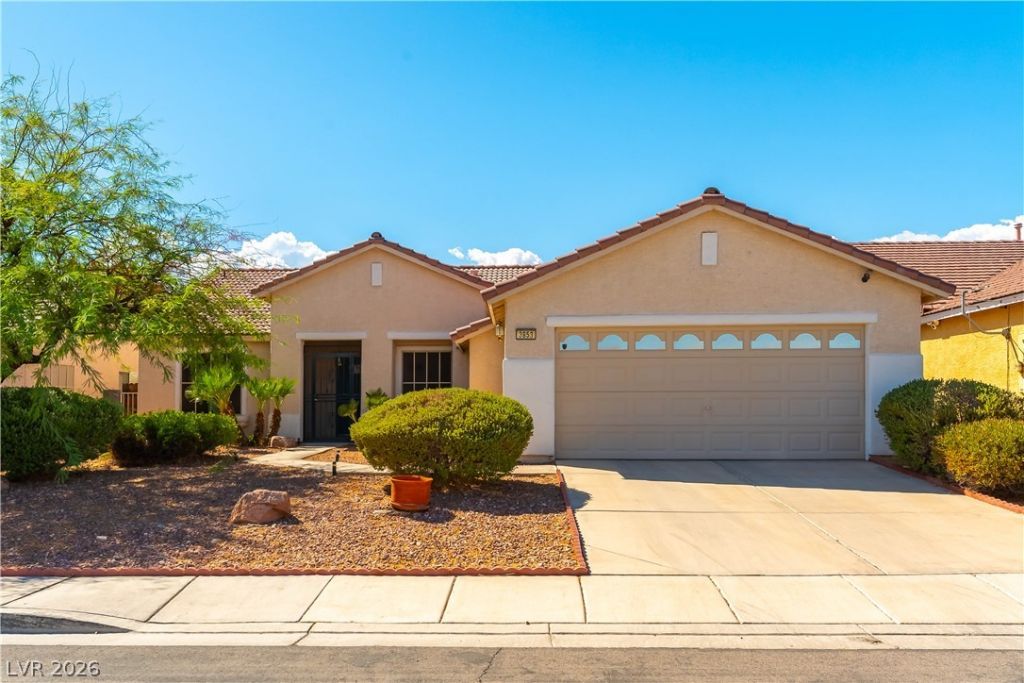

BEDS3
BATHS2 full
SQUARE FEET1,846
MLS#2820422
STATUSActive
PROPERTY TYPEResidential - Single Family
SUBDIVISIONWild Rose
Property Description
Gorgeous, immaculate single-story home in a Cul-De-Sac location. Rare huge primary bedroom offering more space and comfort, built-in cabinets, and ceiling fan. Primary bath has double sinks, garden tub, and separate stall shower. Open floorplan with vaulted ceilings. Great room with vaulted ceiling, gas fireplace, ceiling fan, and a French door to the covered patio. The dining area features a gorgeous crystal chandelier. Spacious kitchen with ceiling fan, oak cabinets, a built-in desk, and large dining area. 2nd bedroom has a large closet with mirrored doors and carpet. 3rd bedroom with ceiling fan. Spacious hall with built-in cabinets. Beautiful hardwood floors throughout. Bathrooms have tile floors. Plantation shutters throughout. Laundry room with cabinets, washer and dryer included. Tranquil, private backyard with large covered patio perfect for entertaining. Excellent area close to shopping and schools.
Property Features
Property Type: Residential - Single Family
Cooling: Central Air, Electric
Fireplaces: 1
Garage: 2
Heating: Central, Gas
Home Style: One Story
Lot Size: 0.15 Acres
Roof Type: Tile
Stories: 1.0
Taxes: $2,057
Year Built: 1999
Amenities
Bedroom on Main Level
Ceiling Fan(s)
Full Bath on Main Level
Primary Downstairs
Window Treatments
Programmable Thermostat
Porch
Patio
Sprinkler/Irrigation
Feature Descriptions
Appliances: Dryer, Dishwasher, Disposal, Gas Range, Gas Water Heater, Microwave, Refrigerator, Water Heater, Washer
Association Amenities: None
Days on Site: 18
Exterior: Frame, Stucco
Fencimg: Block, Back Yard
Fireplace: Gas, Glass Doors, Great Room
Flooring: Carpet, Hardwood, Tile
Laundry: Gas Dryer Hookup, Laundry Room
Lot: Cul-De-Sac, Drip Irrigation/Bubblers, Landscaped, Rocks, Sprinklers Timer, Trees, < 1/4 Acre
Parcel#: 163-16-716-034
Parking: Attached, Finished Garage, Garage, Garage Door Opener, Inside Entrance, Private
Parking Notes: Attached, Finished Garage, Garage, Garage Door Opener
Patio/Porch: Covered, Patio, Porch
Sewer: Public Sewer
Utilities: Cable Available, Underground Utilities
Water: Public
Window: Double Pane Windows, Plantation Shutters, Window Treatments
Room Sizes
Great Room: 19 X 22
Kitchen: 11 X 15
Bedroom 3: 12 X 11
Bedroom 2: 10 X 11
Primary Bathroom: 8 X 10
Primary Bedroom: 14 X 23
Local Schools
High School: Spring Valley HS
Middle School: Lawrence
Elementary School: Bryan, Roger M.,Bryan, Roger M.
Listed By / Shown By
Listed By
Agency Name: Silver Dome Realty
Agency Contact: 702-994-5923
Agent Name: Shari A. Springer

Shown By
Agent Name: Lisa Barras
Agent Phone: (702) 326-3077
Agency Title: Wardley Real Estate

Estimate Your Payment
Estimated Payment
$ 2,206.36 per month $1,890.56 Principal & Interest $171.42 Property Tax $144.38 Homeowner's Insurance
3853 Wild Pansy Court | MLS# 2820422
This single family home located at 3853 Wild Pansy Court, Las Vegas, NV 89147 is currently listed for sale with an asking price of $495,000. This property was built in 1999 and has 3 bedrooms and 2 full baths with 1846 sq. ft. Wild Pansy Court is located in the Wild Rose subdivision. Search Wild Rose real estate on www.lisabarras.com today.