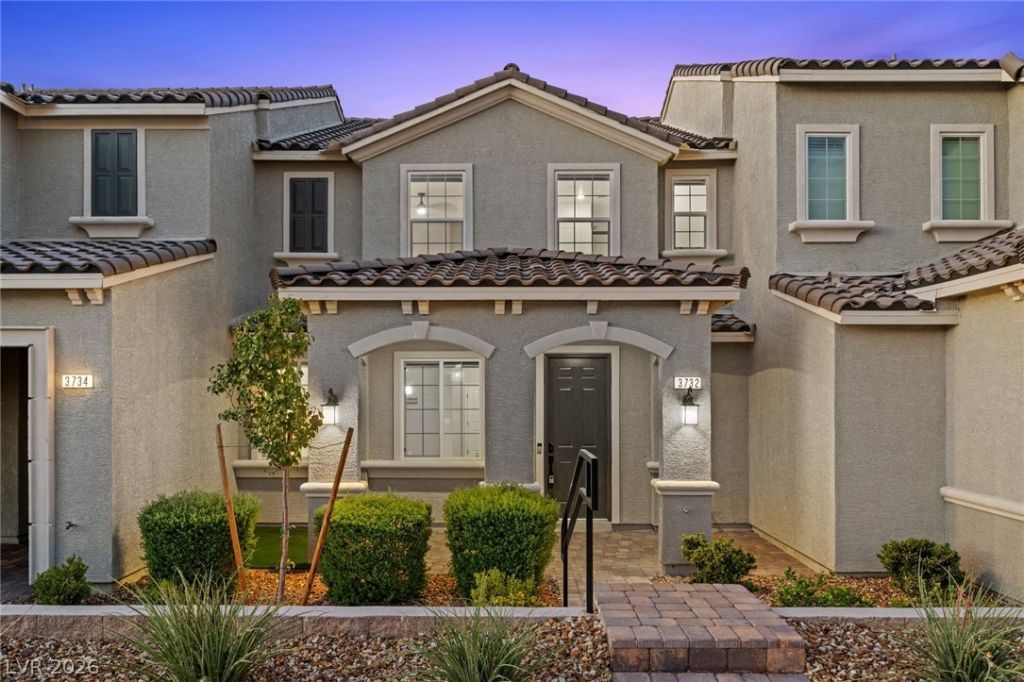

BEDS3
BATHS2 full 1 partial
SQUARE FEET1,668
MLS#2819528
STATUSActive
PROPERTY TYPEResidential - Townhouse
SUBDIVISIONInspirada Pod 6-1
Property Description
Modern Townhome Living in the Heart of Inspirada. Built in 2023 and located in the thriving master-planned community of Inspirada, this 1,668 sq. ft. townhome offers 3 bedrooms, 3 bathrooms, and thoughtfully designed living spaces. The first floor features luxury vinyl plank flooring throughout, while the kitchen is appointed with quartz countertops, ample cabinetry, and a convenient pantry. Window shades throughout provide added privacy and comfort. Upstairs, the spacious primary suite features a private bath with a walk-in shower, complemented by two additional bedrooms. A 2-car garage provides convenient parking and additional storage. Enjoy the Inspirada lifestyle surrounded by parks, trails, recreation, and continued growth throughout West Henderson, including new retail, dining, and future development such as the planned Inspirada Station casino resort.
Property Features
Property Type: Residential - Townhouse
Cooling: Central Air, Electric
Garage: 2
Heating: Central, Gas
Home Style: Two Story
Lot Size: 0.05 Acres
Roof Type: Tile
Stories: 2.0
Taxes: $3,521
Year Built: 2023
Amenities
Bathroom on Main Level
Ceiling Fan(s)
Window Treatments
Porch
Feature Descriptions
Appliances: Dryer, Dishwasher, Disposal, Gas Range, Microwave, Refrigerator, Washer
Association Amenities: Basketball Court, Barbecue, Playground, Pool
Community Features: Pool
Days on Site: 8
Exterior: Drywall
Fencimg: None
Flooring: Carpet, Luxury Vinyl Plank
HOA Fee: 255/ Monthly
Laundry: Gas Dryer Hookup, Laundry Room
Lot: Desert Landscaping, Landscaped, < 1/4 Acre
Parcel#: 191-22-312-108
Parking: Attached, Garage, Private, Guest
Parking Notes: Attached, Garage, Private, Guest
Patio/Porch: Porch
Pool: Community
Sewer: Public Sewer
Special View Info: Mountain(s)
Swimming Pool: Yes
Utilities: Underground Utilities
Water: Public
Window: Blinds, Double Pane Windows
Room Sizes
Kitchen: 12 X 10
Dining Room: 12 X 11
Bedroom 3: 11 X 10
Bedroom 2: 12 X 11
Primary Bedroom: 16 X 13
Local Schools
High School: Liberty
Middle School: Webb, Del E.
Elementary School: Wallin, Shirley & Bill,Wallin, Shirley &
Listed By / Shown By
Listed By
Agency Name: Las Vegas Sotheby's Int'l
Agency Contact: (702) 577-7659
Agent Name: Kaori Nagao-Chiti

Shown By
Agent Name: Lisa Barras
Agent Phone: (702) 326-3077
Agency Title: Wardley Real Estate

Estimate Your Payment
Estimated Payment
$ 2,246.14 per month $1,814.18 Principal & Interest $293.42 Property Tax $138.54 Homeowner's Insurance
3732 Battipaglia Avenue | MLS# 2819528
This townhouse located at 3732 Battipaglia Avenue, Henderson, NV 89044 is currently listed for sale with an asking price of $475,000. This property was built in 2023 and has 3 bedrooms and 2 full and 1 partial baths with 1668 sq. ft. Battipaglia Avenue is located in the Inspirada Pod 6-1 subdivision. Search Inspirada Pod 6-1 real estate on www.lisabarras.com today.