
BEDS3
BATHS2 full 1 partial
SQUARE FEET2,517
MLS#2809682
STATUSActive
PROPERTY TYPEResidential - Single Family
SUBDIVISIONParcel C-5 C-6 At Rainbow Canyon
Property Description
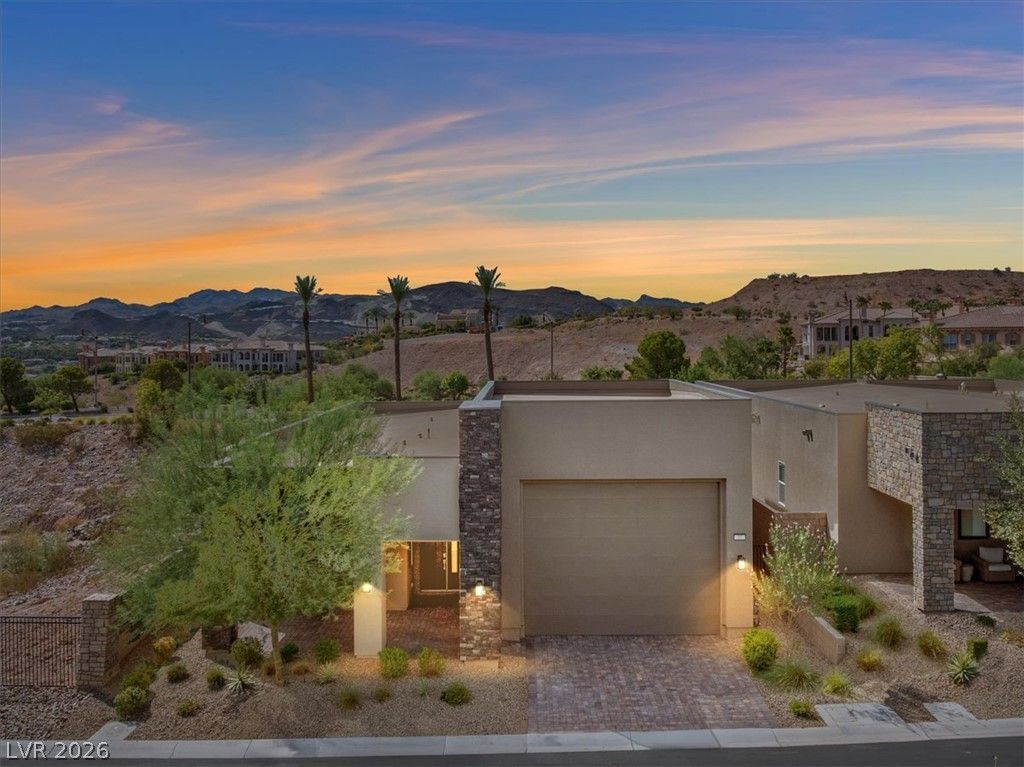
Welcome to elevated single-story living in Lake Las Vegas—an exceptional destination for those seeking a luxury resort lifestyle just minutes away from the Iconic Las Vegas Strip and Lake Mead National Park. This beautifully appointed 3-bedroom, 3-bath residence offers sophisticated design, generous proportions and remarkable versatility. The rare attached 4-car tandem garage features approximately 14-foot clearance, providing impressive space for an RV, recreational vehicles or a prized automobile collection. At the heart of the home, a well-appointed kitchen showcases stainless steel appliances, an expansive island with a deep double-basin sink and a spacious walk-in pantry. A dramatic three-panel sliding glass door fills the living space with natural light and opens to a covered patio for effortless indoor-outdoor entertaining. Thoughtfully designed for refined everyday living, this distinctive home offers privacy, flexibility and access to two championship golf courses, fine dining, water sports, and resort-inspired lifestyle of Lake Las Vegas. Better than new and barley lived in. Welcome home!
Property Features
Property Type: Residential - Single Family
Cooling: Central Air, Electric
Garage: 4
Heating: Central, Gas
Home Style: One Story
Lot Size: 0.17 Acres
Roof Type: Tile
Stories: 1.0
Taxes: $7,225
Year Built: 2023
Amenities
Bathroom on Main Level
Primary Downstairs
None
Private Yard
Feature Descriptions
Appliances: Dryer, Dishwasher, Disposal, Gas Range, Refrigerator, Washer
Days on Site: 49
Fencimg: Block, Back Yard
Flooring: Ceramic Tile, Tile
HOA Fee: 153/ Monthly
Laundry: Gas Dryer Hookup, Main Level
Lot: Desert Landscaping, Landscaped, < 1/4 Acre
Parcel#: 160-15-419-018
Parking: Attached, Garage, Golf Cart Garage, Inside Entrance, Private, RV Garage, RV Access/Parking
Parking Notes: Attached, Garage, Golf Cart Garage, Inside Entrance, P
Sewer: Public Sewer
Utilities: Cable Available
Water: Public
Room Sizes
Great Room: 26 X 19
Bedroom 3: 12 X 10
Bedroom 2: 11 X 12
Primary Bedroom: 15 X 19
Local Schools
High School: Basic Academy
Middle School: Brown B. Mahlon
Elementary School: Josh, Stevens,Josh, Stevens
Listed By / Shown By
Listed By
Agency Name: Coldwell Banker Premier
Agency Contact: (702) 465-8068
Agent Name: Jennifer Taylor

Shown By
Agent Name: Lisa Barras
Agent Phone: (702) 326-3077
Agency Title: Wardley Real Estate

Estimate Your Payment
Estimated Payment
$ 4,071.76 per month $3,223.51 Principal & Interest $602.08 Property Tax $246.17 Homeowner's Insurance
37 Charlotte Ridge Place | MLS# 2809682
This single family home located at 37 Charlotte Ridge Place, Henderson, NV 89011 is currently listed for sale with an asking price of $843,999. This property was built in 2023 and has 3 bedrooms and 2 full and 1 partial baths with 2517 sq. ft. Charlotte Ridge Place is located in the Parcel C-5 C-6 At Rainbow Canyon subdivision. Search Parcel C-5 C-6 At Rainbow Canyon real estate on www.lisabarras.com today.