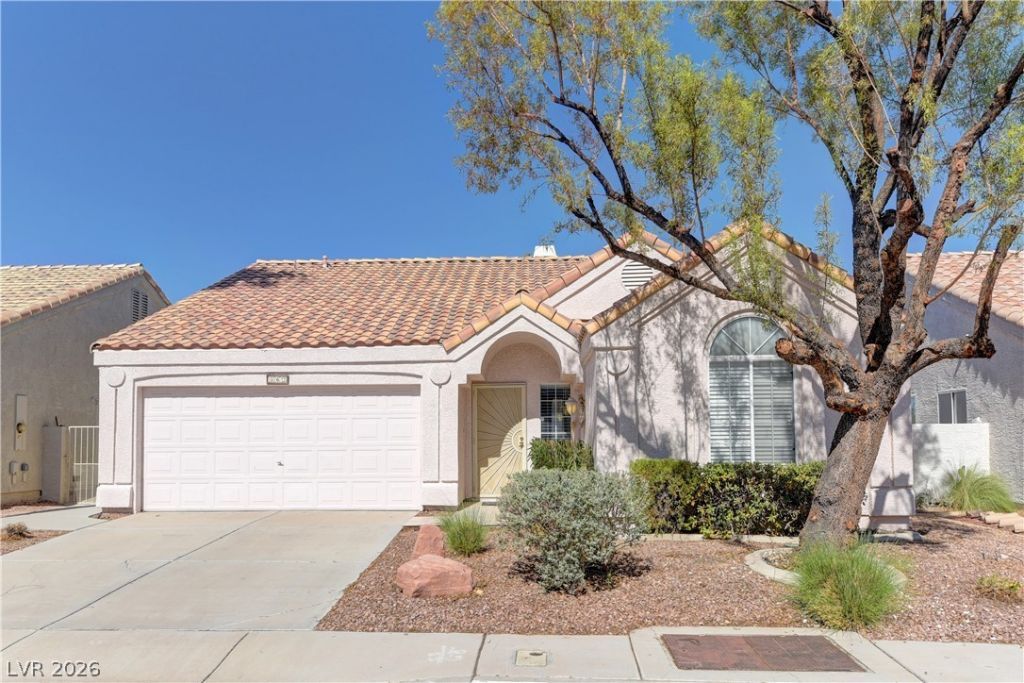

BEDS3
BATHS2 full
SQUARE FEET1,506
MLS#2805080
STATUSActive
PROPERTY TYPERental - Single Family
SUBDIVISIONPromontory Point
Property Description
Discov?r unp?rallel?d ????ngl????tory living in the est?em?d Green Valley area of Henderson, where comfort meets convenience in a vibrant community setting. This meticulously maintained residence, spanning 1506 square feet, offers three well-appointed bedrooms and two full bathrooms, providing an ideal layout for a dynamic lifestyle. The home features a welcoming living area ,perfect for relaxation or entertaining. An open-concept interior seamlessly blends the living and dining spaces, highlighted by a spacious kitchen island ,making meal preparation a delight. Enjoy serene desert and mountain vistas from the private patio, an ideal spot for outdoor dining and relaxation. Additional amenities include a private yard with a paved patio area. Ceiling fans in the bedrooms provide year-round comfort. Located on a peaceful street, this property provides a tranquil retreat while offering easy access to local amenities. Utilities are paid by the owner for stays between 31 and 180 days.
Property Features
Property Type: Rental - Single Family
Cooling: Central Air, Gas
Fireplaces: 1
Garage: 2
Heating: Central, Gas
Home Style: One Story
Lot Size: 0.10 Acres
Roof Type: Tile
Stories: 1.0
Year Built: 1992
Amenities
Bedroom on Main Level
Primary Downstairs
None
Feature Descriptions
Appliances: Convection Oven, Dryer, Dishwasher, Disposal, Microwave, Refrigerator, Washer/Dryer, Washer/DryerAllInOne, Washer
Association Amenities: None
Days on Site: 20
Exterior: Frame, Stucco
Fencimg: Block, Back Yard
Fireplace: Gas, Living Room
Flooring: Carpet, Concrete, Linoleum, Vinyl
Laundry: Gas Dryer Hookup, Laundry Closet, Main Level
Parcel#: 178-09-112-025
Parking: Garage, Private
Parking Notes: Garage, Private
Pets Allowed: No
Utilities: Cable Available
Room Sizes
Living Room: 16 X 13
Bedroom 3: 13 X 11
Bedroom 2: 14 X 13
Primary Bedroom: 15 X 13
Local Schools
High School: Green Valley
Middle School: Greenspun
Elementary School: Bennett, William G.,Bartlett, Selma
Listed By / Shown By
Listed By
Agency Name: RE/MAX Legacy
Agency Contact: 702-205-6099
Agent Name: Dale Jones

Shown By
Agent Name: Lisa Barras
Agent Phone: (702) 326-3077
Agency Title: Wardley Real Estate

362 Promontory Drive | MLS# 2805080
This property located at 362 Promontory Drive, Henderson, NV 89014 is currently listed for rent with an asking price of $2,499 / Monthly. Search Henderson real estate on www.lisabarras.com today.