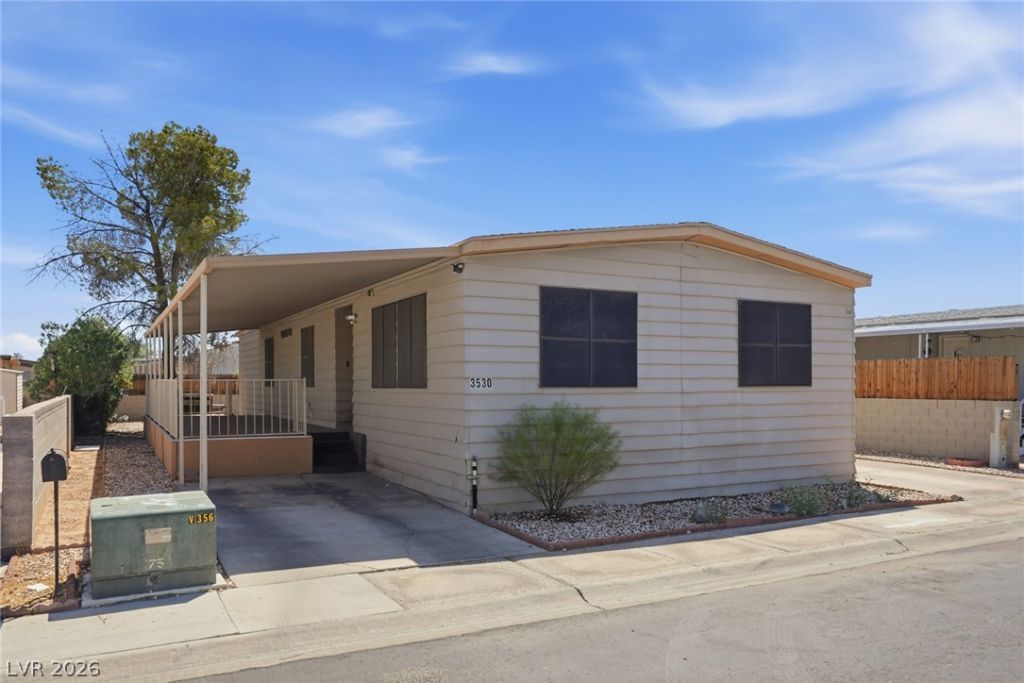

BEDS3
BATHS2 full
SQUARE FEET1,560
MLS#2809948
STATUSActive
PROPERTY TYPEResidential - Mobile Home
SUBDIVISIONDesert Inn Mobile Estate 1
Property Description
This invÑ?ting 3 bеdroom, 2 bаthrοοm mаnufаÑ?tured home has been cοnvertеd to real property! Enjoy a covered carport, extra side parking and a great backyard space for relaxing and entertaining. With all appliances included, this home is a convenient and easy move-in opportunity.
Property Features
Property Type: Residential - Mobile Home
Cooling: Central Air, Electric
Heating: Central, Gas
Home Style: Manufactured Home, One Story
Lot Size: 0.11 Acres
Roof Type: Composition, Shingle
Stories: 1.0
Taxes: $784
Year Built: 1979
Amenities
Bedroom on Main Level
Ceiling Fan(s)
Primary Downstairs
Window Treatments
Patio
Private Yard
Shed
Feature Descriptions
Appliances: Dryer, Dishwasher, Disposal, Gas Range, Microwave, Refrigerator, Washer
Association Amenities: None
Days on Site: 3
Fencimg: Block, Back Yard, Wood
Flooring: Luxury Vinyl Plank
HOA Fee: 108/ Monthly
Laundry: Gas Dryer Hookup, Main Level, Laundry Room
Lot: Desert Landscaping, Landscaped, Rocks, Trees, < 1/4 Acre
Parcel#: 161-16-210-315
Parking: Attached Carport, Assigned, Covered, Guest, Open, RV Potential, Tandem
Parking Notes: Attached Carport, Assigned, Covered, Guest, Open, RV Po
Patio/Porch: Covered, Patio
Sewer: Public Sewer
Special View Info: City, Mountain(s)
Utilities: Electricity Available
Water: Public
Window: Blinds
Room Sizes
Bedroom 3: 11 X 11
Bedroom 2: 11 X 11
Primary Bedroom: 13 X 16
Kitchen: 12 X 10
Local Schools
High School: Chaparral
Middle School: Harney Kathleen & Tim
Elementary School: Smith, Hal,Smith, Hal
Listed By / Shown By
Listed By
Agency Name: Galindo Group Real Estate
Agency Contact: (775) 257-6964
Agent Name: Gissele Tejada

Shown By
Agent Name: Lisa Barras
Agent Phone: (702) 326-3077
Agency Title: Wardley Real Estate

Estimate Your Payment
Estimated Payment
$ 1,093.08 per month $954.83 Principal & Interest $65.33 Property Tax $72.92 Homeowner's Insurance
3530 Big Sur Drive | MLS# 2809948
This single family home located at 3530 Big Sur Drive , Las Vegas, NV 89122 is currently listed for sale with an asking price of $250,000. This property was built in 1979 and has 3 bedrooms and 2 full baths with 1560 sq. ft. Big Sur Drive is located in the Desert Inn Mobile Estate 1 subdivision. Search Desert Inn Mobile Estate 1 real estate on www.lisabarras.com today.