
BEDS7
BATHS5 full
SQUARE FEET4,914
MLS#2825730
STATUSActive
PROPERTY TYPEResidential - Single Family
SUBDIVISIONElcamino Gardens
Property Description
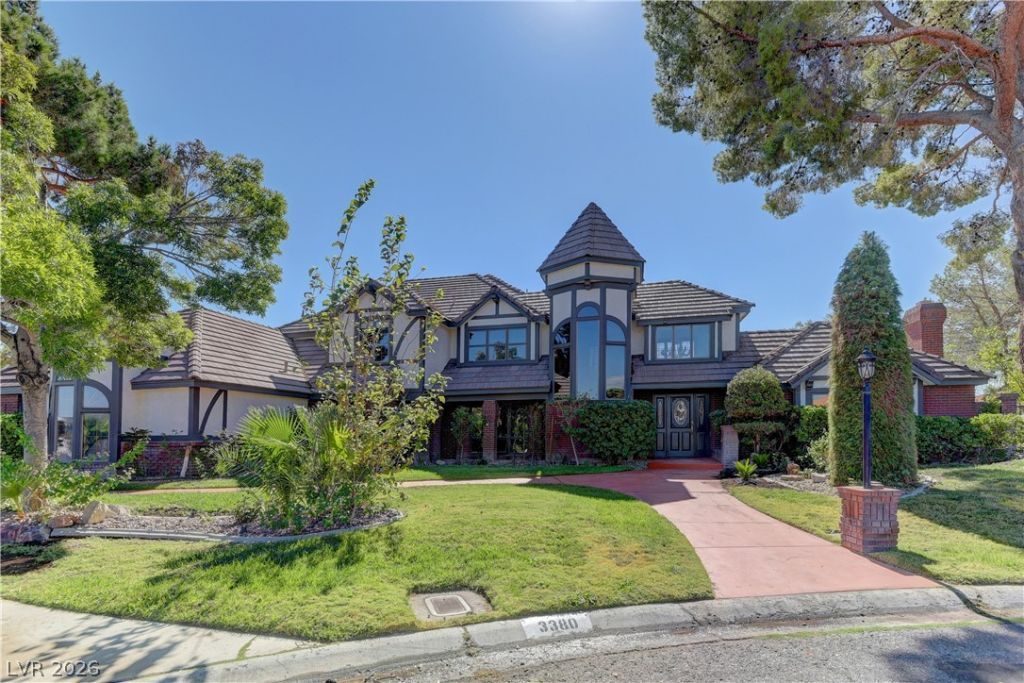
The sprawling custom estate home on over half an acre, offers almost 5000 square feet of living space , designed to live as one grand residence or multi-generational living ! Great spot just minutes from the vibrant Las Vegas ! Entertainer's backyard with covered patio, build in BBQ, Inground heated pool with Slide and water features ! Renovation in 2023 with travertine stone of 1st floor and high quality wood of 2nd floor. All new showers except master. Wood Shutter blinds and wood crown molding ceiling ! Enormous kitchen features granite counters with island, gas cooktop & double built-in ovens. The spacious office/den with double door entry ,brick fireplace which could be living area/room or office !Lush landscaping , fruit garden near Master Room of Right side with mature tall lemon and orange. About 800sq Guest quarters offer a separate entrance, kitchenette modern living. 1 large car garage plus over 10 car parking lot plus over 100sf drive way for RV/boat parking, lush landscaping and no HOA! Huge master bedroom on 1st floor with French doors leading to backyard. The upstair has big suite could be used 2nd Master Room !This private estate has no neighbors behind. 8 Custom luxury home in the community ! Don't miss it.
Property Features
Property Type: Residential - Single Family
Cooling: Central Air, Electric
Fireplaces: 2
Garage: 1
Heating: Central, Gas
Home Style: Two Story
Lot Size: 0.52 Acres
Roof Type: Tile
Stories: 2.0
Taxes: $6,172
Year Built: 1985
Amenities
Bathroom on Main Level
Bedroom on Main Level
Primary Downstairs
Window Treatments
Built-in Barbecue
Barbecue
Patio
Private Yard
IrrigationSprinklers
Feature Descriptions
Appliances: Built-In Electric Oven, Dryer, Dishwasher, Disposal, Microwave, Refrigerator, Washer
Association Amenities: None
Fencimg: Brick, Back Yard
Fireplace: Family Room, Gas, Living Room
Flooring: Tile
Laundry: Electric Dryer Hookup, Main Level
Lot: 1/4 to 1 Acre Lot, Cul-De-Sac, Drip Irrigation/Bubblers, Fruit Trees, Front Yard, Garden, Landscaped, No Rear Neighbors, Rocks
Parcel#: 163-14-513-005
Parking: Assigned, Attached, Garage, Garage Door Opener, RV Potential, RV Access/Parking, Uncovered
Parking Notes: Assigned, Attached, Garage, Garage Door Opener, RV Pot
Patio/Porch: Covered, Patio
Pool: Gas Heat, Heated, Waterfall
Sewer: Public Sewer
Spa: Yes
Swimming Pool: Yes
Utilities: Underground Utilities
Water: Public
Window: Blinds
Room Sizes
Living Room: 20 X 18
Den: 18 X 18
Dining Room: 14 X 12
Family Room: 21 X 21
Bedroom 4: 25 X 12
Bedroom 3: 13 X 11
Bedroom 2: 13 X 11
Primary Bedroom: 21 X 17
Local Schools
High School: Bonanza
Middle School: Guinn Kenny C.
Elementary School: Gray, Guild R.,Gray, Guild R.
Listed By / Shown By
Listed By
Agency Name: Seven Hills Real Estate
Agency Contact: 702-799-9235
Agent Name: Yong Shi Tang

Shown By
Agent Name: Lisa Barras
Agent Phone: (702) 326-3077
Agency Title: Wardley Real Estate

Estimate Your Payment
Estimated Payment
$ 8,119.66 per month $7,065.75 Principal & Interest $514.33 Property Tax $539.58 Homeowner's Insurance
3380 Camino Gardens Way | MLS# 2825730
This single family home located at 3380 Camino Gardens Way, Las Vegas, NV 89146 is currently listed for sale with an asking price of $1,850,000. This property was built in 1985 and has 7 bedrooms and 5 full baths with 4914 sq. ft. Camino Gardens Way is located in the Elcamino Gardens subdivision. Search Elcamino Gardens real estate on www.lisabarras.com today.