
BEDS3
BATHS2 full
SQUARE FEET1,620
MLS#2811287
STATUSActive
PROPERTY TYPEResidential - Single Family
SUBDIVISIONCharleston Rainbow
Property Description
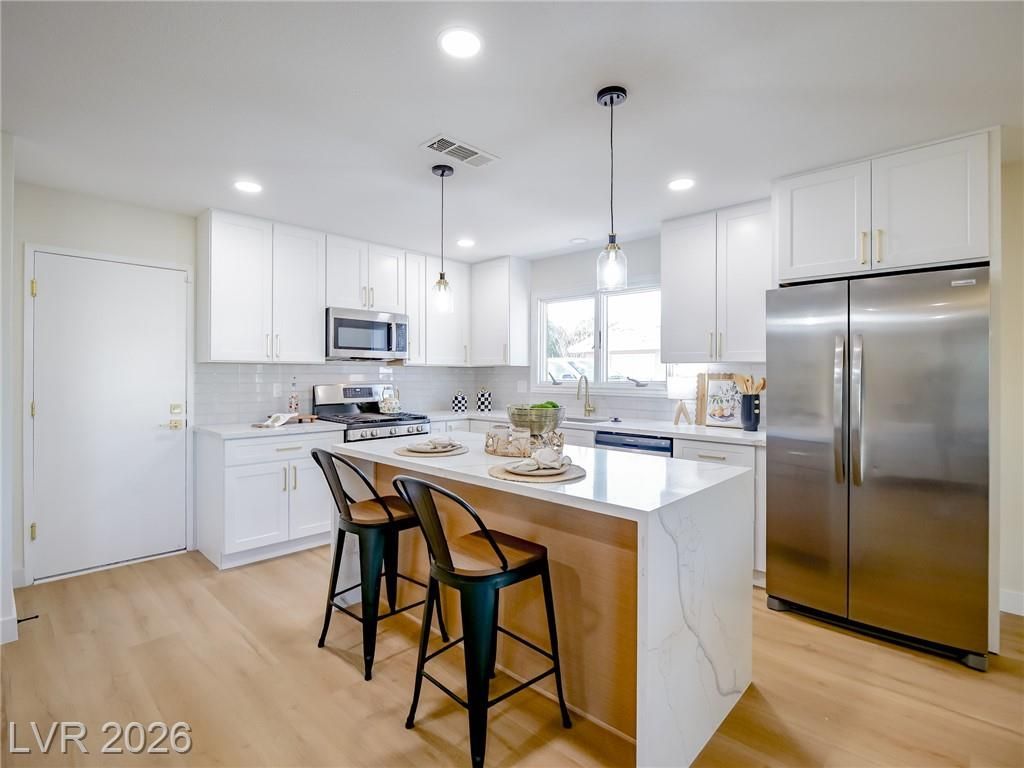
Fully renovat?d s??ngle-??t?r?? ?n ? hug? 8,712 sq ft lot with NO HOA. ?he r?modeled kitchen is the centerpiece ? quartz counters, a waterfall island with breakfast bar seating, two-tone shaker cabinetry with gold hardware, stainless appliances, and recessed lighting, all open to the living and dining areas. A two-way stone fireplace anchors the open floor plan and adds real character you won't find in newer builds. Luxury vinyl plank runs throughout. Both bathrooms are fully updated with floor-to-ceiling tile, quartz vanities, and designer gold fixtures. The primary bedroom offers double closets and a private ensuite. Out back, a full-length covered patio overlooks a spacious grassy yard with room to entertain, plus RV parking possible. Two-car garage with extended driveway. Minutes to Downtown, the Strip, and Allegiant Stadium. Move-in ready ? nothing left to do but unpack.
Property Features
Property Type: Residential - Single Family
Cooling: Central Air, Electric
Fireplaces: 1
Garage: 2 car attached
Heating: Central, Gas
Home Style: One Story
Lot Size: 0.20 Acres
Roof Type: Composition, Pitched, Shingle
Stories: 1.0
Taxes: $1,142
Year Built: 1971
Amenities
Ceiling Fan(s)
Primary Downstairs
Patio
Private Yard
Feature Descriptions
Appliances: Dryer, Dishwasher, Disposal, Gas Range, Microwave, Refrigerator, Washer
Association Amenities: None
Days on Site: 2
Fencimg: Block, Back Yard
Fireplace: Living Room, Multi-Sided, Wood Burning
Flooring: Luxury Vinyl Plank
Laundry: Gas Dryer Hookup, Main Level
Lot: Back Yard, Desert Landscaping, Landscaped, < 1/4 Acre
Parcel#: 138-34-214-098
Parking: Attached, Garage, Inside Entrance, Open, Private, RV Potential, RV Access/Parking
Parking Notes: Attached, Garage, Inside Entrance, Open, Private, RV Po
Patio/Porch: Covered, Patio
Sewer: Public Sewer
Utilities: Underground Utilities
Water: Public
Window: Double Pane Windows
Room Sizes
Bedroom 3: 11 X 10
Bedroom 2: 13 X 11
Primary Bedroom: 13 X 15
Living Room: 23 X 15
Local Schools
High School: Bonanza
Middle School: Johnson Walter
Elementary School: Smith, Helen M.,Smith, Helen M.
Listed By / Shown By
Listed By
Agency Name: Legacy Real Estate Group
Agent Name: Kostika Xhurka

Shown By
Agent Name: Lisa Barras
Agent Phone: (702) 326-3077
Agency Title: Wardley Real Estate

Estimate Your Payment
Estimated Payment
$ 1,941.00 per month $1,714.88 Principal & Interest $95.17 Property Tax $130.96 Homeowner's Insurance
321 Lakehurst Road | MLS# 2811287
This single family home located at 321 Lakehurst Road, Las Vegas, NV 89145 is currently listed for sale with an asking price of $449,000. This property was built in 1971 and has 3 bedrooms and 2 full baths with 1620 sq. ft. Lakehurst Road is located in the Charleston Rainbow subdivision. Search Charleston Rainbow real estate on www.lisabarras.com today.