
BEDS4
BATHS2 full
SQUARE FEET2,178
MLS#2803720
STATUSActive
PROPERTY TYPERental - Single Family
SUBDIVISIONBeacon Point
Property Description
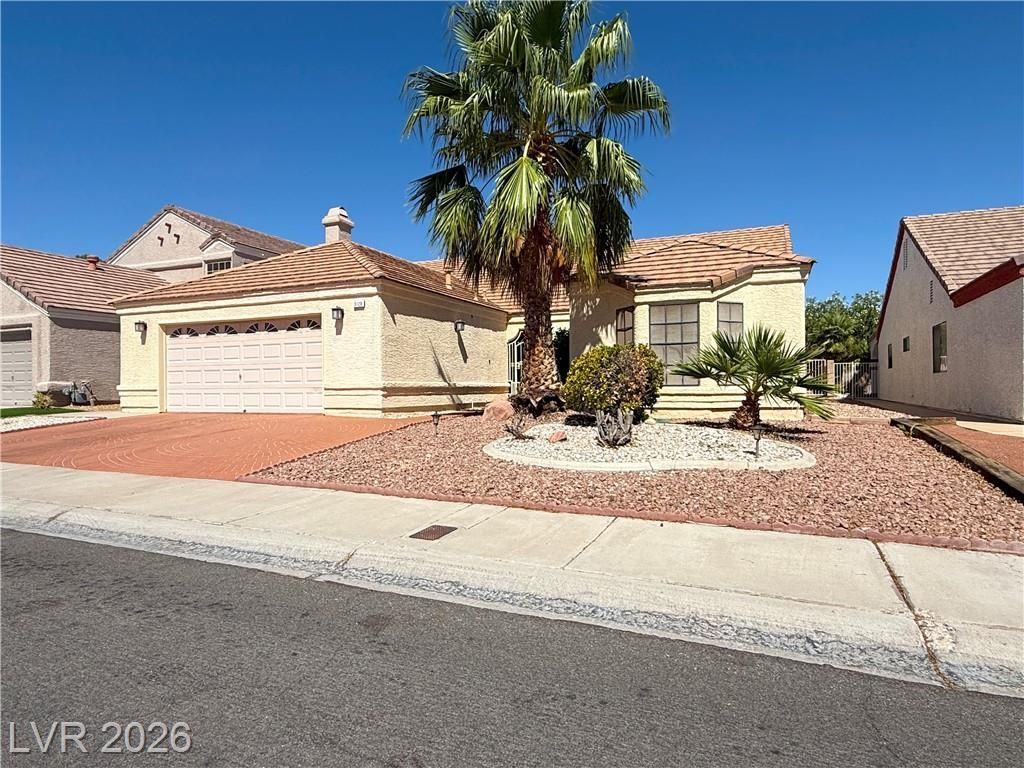
Single-story rental in The Lakes, close to everything. Fall in love with this 4-bed, 2-bath, 2,178 sq ft single-story home is in one of the valley’s best-established neighborhoods, near the walking paths around Lake Sahara and minutes from shopping and dining along Sahara. Vaulted ceilings run throughout. The huge front living room works as a living room plus formal dining, or as one big space with room for about 20 people on game day. The family room has warm hardwood floors and a stone fireplace. The kitchen has cheerful blue lower cabinets, white uppers, a gas cooktop, a butcher-block island, under-cabinet lighting, and plenty of counter space. The primary suite is large, with a bay window, a barn door, and a walk-in closet. The bathroom has dual sinks, a soaking tub, and a separate shower. Two good-sized secondary bedrooms share an updated bathroom. The den, which also has a barn door, works as a fourth bedroom or an office. There’s a separate laundry room with a utility sink, plus a 2-car garage, a front porch, a back patio, and a private yard. Summerlin, the 215, and the Strip are all an easy drive.
Property Features
Property Type: Rental - Single Family
Cooling: Central Air, Electric
Fireplaces: 1
Garage: 2
Heating: Central, Gas
Home Style: One Story
Lot Size: 0.13 Acres
Roof Type: Tile
Stories: 1.0
Year Built: 1988
Amenities
Bathroom on Main Level
Bedroom on Main Level
Ceiling Fan(s)
Full Bath on Main Level
Primary Downstairs
Window Treatments
IrrigationSprinklers
Feature Descriptions
Appliances: Built-In Electric Oven, Dryer, Dishwasher, Gas Cooktop, Disposal, Gas Water Heater, Microwave, Refrigerator, Washer/Dryer, Washer/DryerAllInOne, Washer
Days on Site: 74
Exterior: Frame, Stucco
Fencimg: Block, Back Yard
Fireplace: Family Room, Glass Doors
Flooring: Carpet, Hardwood, Tile
Laundry: Gas Dryer Hookup, Laundry Room
Lot: Drip Irrigation/Bubblers, Desert Landscaping, Landscaped, < 1/4 Acre
Parcel#: 163-08-310-017
Parking: Garage, Private
Parking Notes: Garage, Private
Special View Info: None
Utilities: Cable Available
Window: Blinds
Room Sizes
Bedroom 4: 11 X 10
Bedroom 3: 12 X 10
Bedroom 2: 12 X 11
Primary Bedroom: 20 X 13
Local Schools
High School: Spring Valley HS
Middle School: Lawrence
Elementary School: Christensen, MJ,Christensen, MJ
Listed By / Shown By
Listed By
Agency Name: RE/MAX Advantage
Agency Contact: (702) 683-7329
Agent Name: Timothy P. Kuptz

Shown By
Agent Name: Lisa Barras
Agent Phone: (702) 326-3077
Agency Title: Wardley Real Estate

3128 Donnegal Bay Drive | MLS# 2803720
This property located at 3128 Donnegal Bay Drive, Las Vegas, NV 89117 is currently listed for rent with an asking price of $2,650 / Monthly. Search Las Vegas real estate on www.lisabarras.com today.