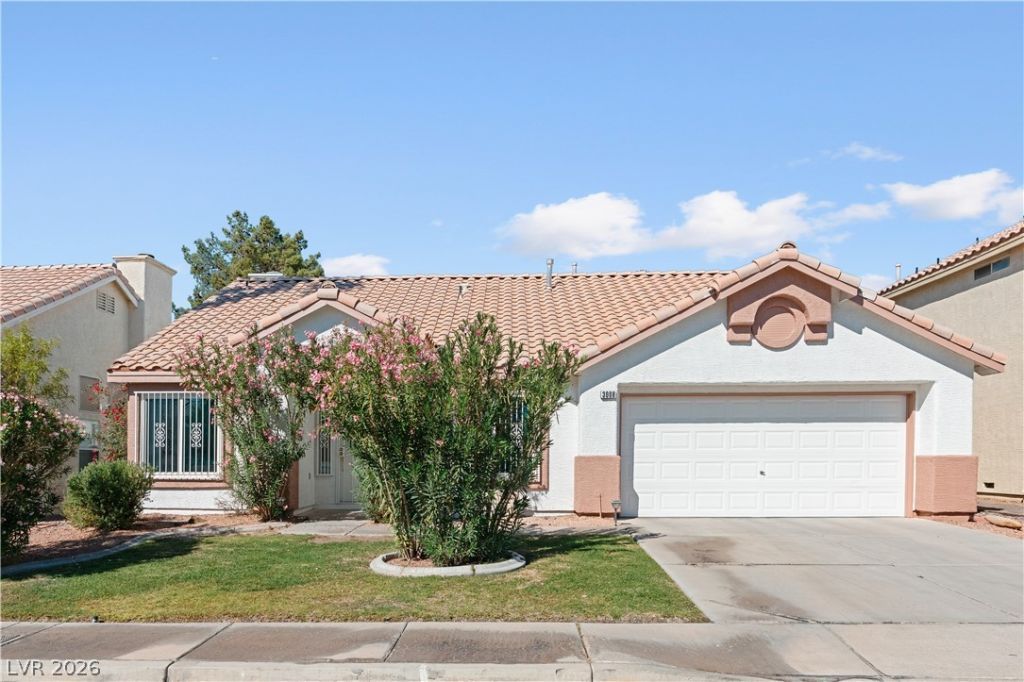

BEDS3
BATHS2 full
SQUARE FEET1,292
MLS#2825560
STATUSActive
PROPERTY TYPEResidential - Single Family
SUBDIVISIONSeasons At Pebble Canyon
Property Description
This is an opportunity for something very special; Seriously it looks like a New Home! This completely remodeled single family home is located in a wonderful Green Valley community just minutes from everything in the Las Vegas Valley! This beauty features 3 bedrooms, 2 baths and two car garage. It will not disappoint and looks great. New renovations and upgrades include all new windows, luxury vinyl wood flooring, base boards, quartz counters with undermount sink, upgraded appliances, and light fixtures throughout. Both the primary and secondary bath have been completely remodeled with custom tile work, cabinetry and hardware. Both the interior and exterior have been professionally painted. New water heater, great rear yard oasis with covered patio and so much more... Connect with me to schedule a private showing of this stunning residence.
Property Features
Property Type: Residential - Single Family
Cooling: Central Air, Electric
Fireplaces: 1
Garage: 2
Heating: Central, Gas
Home Style: One Story
Lot Size: 0.10 Acres
Roof Type: Pitched, Tile
Stories: 1.0
Taxes: $2,126
Year Built: 1995
Amenities
Bathroom on Main Level
Bedroom on Main Level
Ceiling Fan(s)
Primary Downstairs
Three Quarter Bath on Main Level
Window Treatments
Burglar Bar
Patio
Private Yard
Storm/Security Shutters
Feature Descriptions
Appliances: Dryer, Dishwasher, Disposal, Gas Range, Refrigerator, Washer
Exterior: Frame, Stucco
Fencimg: Block, Back Yard
Fireplace: Gas, Living Room
Flooring: Luxury Vinyl Plank
HOA Fee: 48/ Quarterly
Laundry: Gas Dryer Hookup, Main Level
Lot: Landscaped, < 1/4 Acre
Parcel#: 177-24-111-023
Parking: Attached, Garage, Garage Door Opener, Inside Entrance, Private
Parking Notes: Attached, Garage, Garage Door Opener, Inside Entrance
Patio/Porch: Covered, Patio
Sewer: Public Sewer
Utilities: Underground Utilities
Water: Public
Window: Blinds
Room Sizes
Living Room: 11 X 14
Bedroom 3: 10 X 11
Bedroom 2: 11 X 11
Dining Room: 9 X 10
Primary Bedroom: 13 X 14
Local Schools
High School: Silverado
Middle School: Schofield Jack Lund
Elementary School: Roberts, Aggie,Roberts, Aggie
Listed By / Shown By
Listed By
Agency Name: Coldwell Banker Premier
Agency Contact: (702) 498-2422
Agent Name: Stan Hicks

Shown By
Agent Name: Lisa Barras
Agent Phone: (702) 326-3077
Agency Title: Wardley Real Estate

Estimate Your Payment
Estimated Payment
$ 1,923.93 per month $1,622.83 Principal & Interest $177.17 Property Tax $123.93 Homeowner's Insurance
3008 Seasons Avenue | MLS# 2825560
This single family home located at 3008 Seasons Avenue, Henderson, NV 89074 is currently listed for sale with an asking price of $424,900. This property was built in 1995 and has 3 bedrooms and 2 full baths with 1292 sq. ft. Seasons Avenue is located in the Seasons At Pebble Canyon subdivision. Search Seasons At Pebble Canyon real estate on www.lisabarras.com today.