
BEDS5
BATHS5 full
SQUARE FEET4,345
MLS#2807794
STATUSActive
PROPERTY TYPEResidential - Single Family
SUBDIVISIONRancho Nevada Estate
Property Description
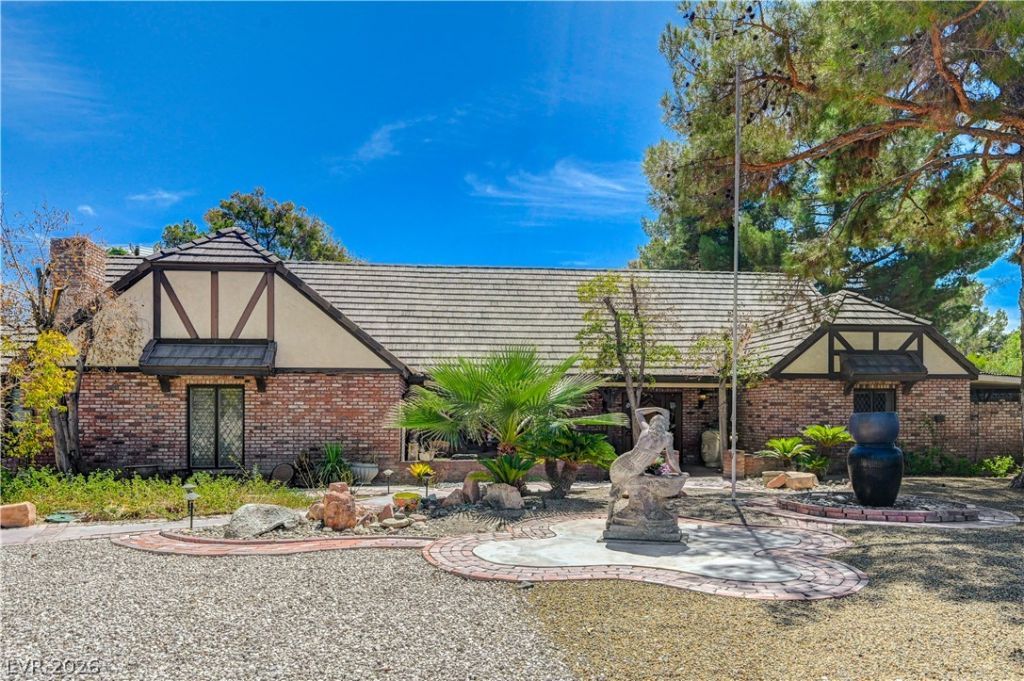
Discov?r unp?rallel?d ??????rtun??ty within historic R?nch? Nevada Estates. This sprawling residence, priced to sell AS IS, offers a remarkable renovation canvas, allowing customization to your taste. Boasting 4,345 square feet on a generous 0.55-acre lot, it provides a magnificent foundation for your dream sanctuary. The layout includes four bedrooms and five bathrooms, ensuring ample space. Outside, a refreshing underground pool invites relaxation, complemented by a covered patio. A large upstairs bedroom, suitable for storage, features a private balcony. A detached two-car garage with attached Casita with bathroom, accessible via a long driveway, provides extra parking. This residence promises a lifestyle of potential and prestige in a coveted historical neighborhood.
Property Features
Property Type: Residential - Single Family
Cooling: Central Air, Electric,2 Units
Fireplaces: 3
Garage: 2
Heating: Central, Gas, Multiple Heating Units, Zoned
Home Style: One and One Half Story, Custom
Lot Size: 0.55 Acres
Roof Type: Other, Slate
Taxes: $6,802
Year Built: 1978
Amenities
BathroomonMainLevel
Bedroom on Main Level
Ceiling Fan(s)
Full Bath on Main Level
Primary Downstairs
Window Treatments
Programmable Thermostat
Balcony
Porch
Patio
Private Yard
Feature Descriptions
Appliances: Built-In Gas Oven, Dryer, Dishwasher, Disposal, Gas Water Heater, Refrigerator, Water Heater, Washer
Association Amenities: Gated, Guard, Security
Days on Site: 13
Fencimg: Block, Full
Fireplace: Family Room, Gas, Living Room, Wood Burning
Flooring: Carpet, Hardwood, Tile
HOA Fee: 264/ Monthly
Laundry: Electric Dryer Hookup, Gas Dryer Hookup, Main Level, Laundry Room
Lot: 1/4 to 1 Acre Lot, Cul-De-Sac, Desert Landscaping, Landscaped, Rocks
Parcel#: 139-32-212-006
Parking: Detached, Garage, Guest, Private, RV Access/Parking, Shelves, Storage
Parking Notes: Detached, Garage, Guest, Private, RV Access/Parking, Sh
Patio/Porch: Balcony, Covered, Patio, Porch
Pool: In Ground, Private
Sewer: Public Sewer
Spa: Yes
Special View Info: None
Swimming Pool: Yes
Utilities: Underground Utilities
Water: Public
Room Sizes
Bedroom 5: 43 X 21
Bedroom 4: 12 X 24
Bedroom 3: 17 X 24
Kitchen: 24 X 20
Dining Room: 15 X 10
Living Room: 24 X 30
Bedroom 2: 16 X 24
Primary Bathroom: 08 X 27
Primary Bedroom: 17 X 15
Local Schools
High School: Clark Ed. W.
Middle School: Hyde Park
Elementary School: Wasden, Howard,Wasden, Howard
Listed By / Shown By
Listed By
Agency Name: Axen Realty LLC
Agent Name: Louie Abad

Shown By
Agent Name: Lisa Barras
Agent Phone: (702) 326-3077
Agency Title: Wardley Real Estate

Estimate Your Payment
Estimated Payment
$ 5,902.90 per month $4,957.48 Principal & Interest $566.83 Property Tax $378.58 Homeowner's Insurance
3005 Campbell Circle | MLS# 2807794
This single family home located at 3005 Campbell Circle, Las Vegas, NV 89107 is currently listed for sale with an asking price of $1,298,000. This property was built in 1978 and has 5 bedrooms and 5 full baths with 4345 sq. ft. Campbell Circle is located in the Rancho Nevada Estate subdivision. Search Rancho Nevada Estate real estate on www.lisabarras.com today.