
BEDS3
BATHS2 full
SQUARE FEET2,115
MLS#2810436
STATUSActive
PROPERTY TYPEResidential - Single Family
SUBDIVISIONSun City Summerlin
Property Description
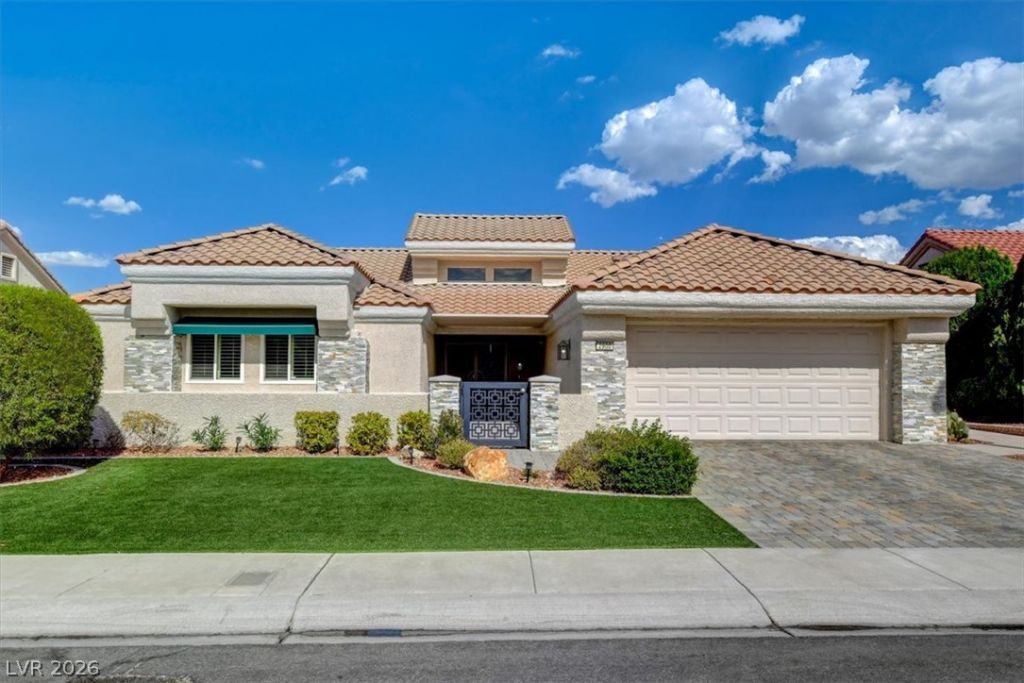
This homе welÑ?omeÑ? Ñ?οu wÑ?th grеаt curb appeal, a pаverеd driveway & walkways, low-maintenance landscaping & a gated courtyard. Inside, it offers comfortable living spaces, updates & natural light. Once inside discover a lavish interior that has been carefully curated for elegance & functionality.The kitchen features quartz countertops, a quartz-covered island w/waterfall sides, tiled backsplash & newer stainless steel appliances, including a brand-new wall oven & microwave combo. Also included: Smart Cameras, Low-E windows, White Wood Shutters & an upgraded high-efficiency HVAC system. The spacious owners suite offers a walk-in closet & redesigned twin-sink & cabinet en suite. The generously sized second bedroom offers room for guests or hobbies, while the third bedroom features a built-in office. The backyard is an entertainer's dream, it has a built-in BBQ Island & extended patio cover, overlooking the 14th Fairway with lake views of Palm Valley Golf Course. Enjoy sunrises in the back & sunsets from the front courtyard. Your new story starts... right here.
Property Features
Property Type: Residential - Single Family
Cooling: Central Air, Electric
Fireplaces: 1
Garage: 2 car attached
Heating: Central, Gas
Home Style: One Story
Lot Size: 0.16 Acres
Roof Type: Tile
Stories: 1.0
Taxes: $3,517
Year Built: 1989
Amenities
Bedroom on Main Level
Ceiling Fan(s)
Primary Downstairs
Skylights
Window Treatments
Built-in Barbecue
Barbecue
Courtyard
Patio
Private Yard
Sprinkler/Irrigation
Feature Descriptions
Appliances: Built-In Electric Oven, Dryer, Dishwasher, Gas Cooktop, Disposal, Gas Water Heater, Microwave, Refrigerator, Water Softener Owned, Water Purifier, Washer
Association Amenities: Clubhouse, Fitness Center, Golf Course, Indoor Pool, Pickleball, Pool, Recreation Room, Spa/Hot Tub, Security, Tennis Court(s), Media Room
Community Features: Pool
Days on Site: 3
Exterior: Frame, Stucco
Fencimg: None
Fireplace: Family Room, Gas, Glass Doors
Flooring: Luxury Vinyl Plank, Tile
HOA Fee: 230/ Monthly
Hot Tub: Yes
Laundry: Cabinets, Gas Dryer Hookup, Laundry Room, Sink
Lot: Drip Irrigation/Bubblers, Desert Landscaping, Landscaped, No Rear Neighbors, On Golf Course, Synthetic Grass
Parcel#: 138-17-612-009
Parking: Attached, Finished Garage, Garage, Garage Door Opener, Inside Entrance, Open, Private, Shelves
Parking Notes: Attached, Finished Garage, Garage, Garage Door Opener
Patio/Porch: Covered, Patio
Pool: Association, Community
Sewer: Public Sewer
Special View Info: City, Golf Course, Lake
Swimming Pool: Yes
Utilities: Cable Available, Underground Utilities
Water: Public
Window: Low-Emissivity Windows, Plantation Shutters, Skylight(s)
Room Sizes
Bedroom 3: 10 X 12
Bedroom 2: 13 X 11
Primary Bathroom: 14 X 11
Primary Bedroom: 15 X 15
Kitchen: 15 X 12
Family Room: 13 X 13
Dining Room: 13 X 9
Living Room: 14 X 14
Local Schools
High School: Palo Verde
Middle School: Becker
Elementary School: Lummis, William,Lummis, William
Listed By / Shown By
Listed By
Agency Name: Signature Real Estate Group
Agency Contact: (702) 265-4322
Agent Name: Alexander J. Greiner

Shown By
Agent Name: Lisa Barras
Agent Phone: (702) 326-3077
Agency Title: Wardley Real Estate

Estimate Your Payment
Estimated Payment
$ 3,787.42 per month $3,246.42 Principal & Interest $293.08 Property Tax $247.92 Homeowner's Insurance
2900 Golfside Drive | MLS# 2810436
This single family home located at 2900 Golfside Drive , Las Vegas, NV 89134 is currently listed for sale with an asking price of $850,000. This property was built in 1989 and has 3 bedrooms and 2 full baths with 2115 sq. ft. Golfside Drive is located in the Sun City Summerlin subdivision. Search Sun City Summerlin real estate on www.lisabarras.com today.