
BEDS3
BATHS2 full
SQUARE FEET1,822
MLS#2810961
STATUSActive
PROPERTY TYPERental - Single Family
SUBDIVISIONStyle At The Lakes 2nd Amd
Property Description
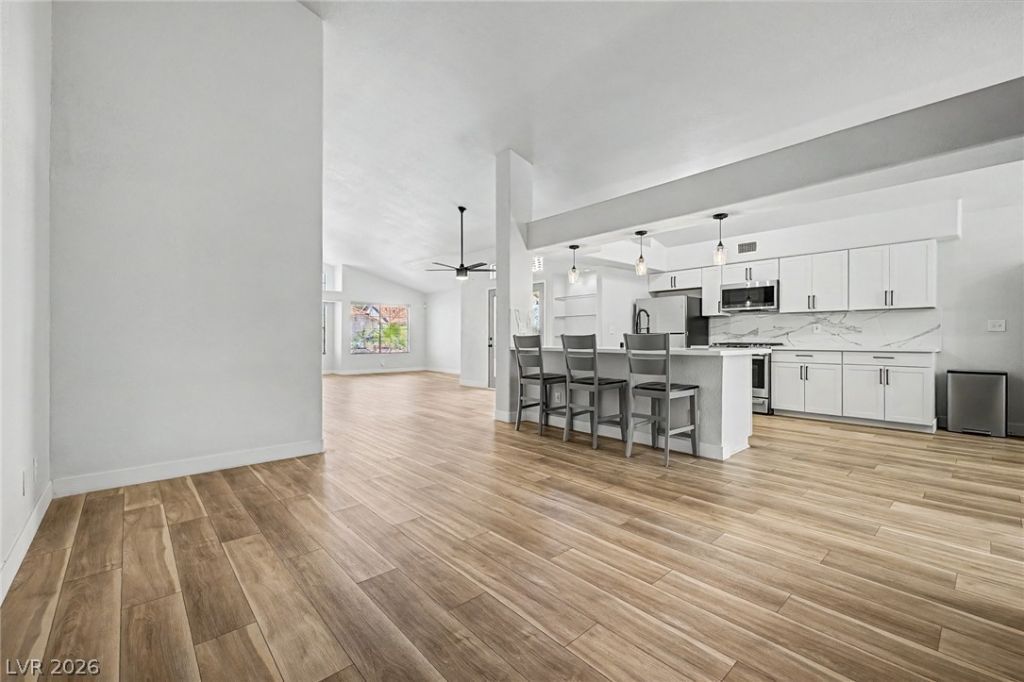
Looking f?r a ??erfe??t r?nt?l h?m?? ?his spaciou??, B??AUTIFULLY UPDATED single-level residence in The Lakes Community is the one! Offering 3 beds, 2 baths, and a 3-car garage with attached cabinetry. The interior boasts clean lines that promote a modern feel! Enhanced by a neutral palette, abundant natural light, wood-look tile flooring in all the right places, and high vaulted ceilings that add to the airy feel. Designed for everyday living & entertaining, the seamlessly flowing open layout is sure to impress! The inviting family room is paired with a fireplace for chilly nights. The spotless kitchen features SS appliances, quartz counters & backsplash, ample shaker cabinetry, and an island w/breakfast bar. The large main bedroom has a bay window, outdoor access, two closets, and an ensuite with a dual quartz vanity. Secondary bedrooms with soft carpet. You'll love the cozy Sunroom, where you can relax anytime! An open patio completes the perfectly sized backyard, ideal for enjoying BBQs. Just three miles from Downtown Summerlin, enjoy easy access to premier shopping, dining, and entertainment. Don't miss this gem! Ready to move in!
Property Features
Property Type: Rental - Single Family
Cooling: Central Air, Electric
Fireplaces: 1
Garage: 3
Heating: Central, Gas
Home Style: One Story
Lot Size: 0.14 Acres
Roof Type: Tile
Stories: 1.0
Year Built: 1988
Amenities
Bedroom on Main Level
Ceiling Fan(s)
Primary Downstairs
Window Treatments
Patio
Private Yard
Feature Descriptions
Appliances: Dryer, Dishwasher, Disposal, Gas Range, Microwave, Refrigerator, Washer/Dryer, Washer/DryerAllInOne, Washer
Association Amenities: Park
Days on Site: 3
Exterior: Frame, Stucco
Fencimg: Block, Back Yard
Fireplace: Family Room, Wood Burning
Flooring: Carpet, Tile
Laundry: Electric Dryer Hookup, Laundry Room
Lot: Landscaped, Rocks, < 1/4 Acre
Parcel#: 163-08-110-021
Parking: Garage, Garage Door Opener, Inside Entrance, Private, Shelves
Parking Notes: Garage, Garage Door Opener, Inside Entrance, Private,
Patio/Porch: Enclosed, Patio
Pets Allowed: Yes, Negotiable
Utilities: Cable Available
Window: Blinds
Room Sizes
Family Room: 11 X 10
Living Room: 15 X 14
Dining Room: 10 X 10
Bedroom 3: 12 X 11
Bedroom 2: 12 X 11
Primary Bedroom: 15 X 15
Local Schools
High School: Arbor View
Middle School: Lawrence
Elementary School: Christensen, MJ,Christensen, MJ
Listed By / Shown By
Listed By
Agency Name: Vegas Dream Homes Inc
Agency Contact: 702-493-5471
Agent Name: John J. Faulis Jr

Shown By
Agent Name: Lisa Barras
Agent Phone: (702) 326-3077
Agency Title: Wardley Real Estate

2724 Tidewater Court | MLS# 2810961
This property located at 2724 Tidewater Court, Las Vegas, NV 89117 is currently listed for rent with an asking price of $2,650 / Monthly. Search Las Vegas real estate on www.lisabarras.com today.