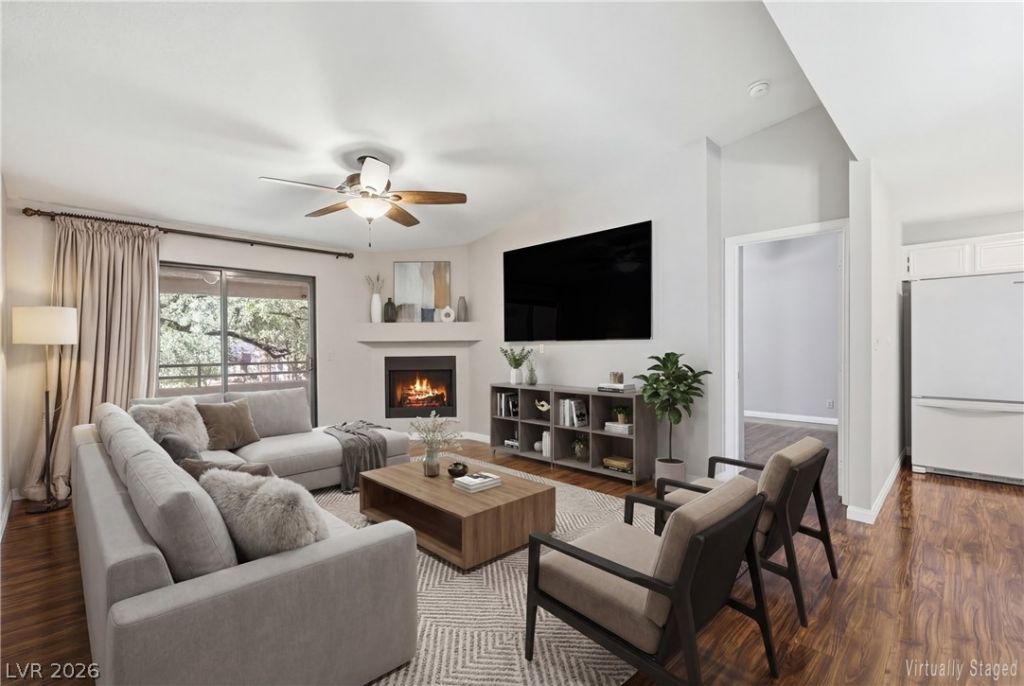

BEDS3
BATHS2 full
SQUARE FEET1,234
MLS#2803959
STATUSPending
PROPERTY TYPEResidential - Condominium
SUBDIVISIONAdmirals Point Amd
Property Description
Online B??dding ??pp?rtun??t?? t? ?wn ? beautiful condo in s?uthwe??t Las Vegas. Discover a vibrant urban retreat where comfort meets convenience in this charming condominium. This residence offers an exceptional lifestyle opportunity, perfectly blending serene living with easy access to city amenities. Spanning 1234 square feet, this thoughtfully designed home provides ample space for relaxation and entertaining.Enjoy the comfort of three well-appointed bedrooms and two full bathrooms, all situated on a single story for effortless living. The exterior features a inviting covered patio, perfect for enjoying the pleasant Nevada climate and creating a private outdoor oasis. For information regarding bidding online, contact your preferred real estate agent.
Property Features
Property Type: Residential - Condominium
Cooling: Central Air, Electric
Fireplaces: 1
Garage: 1
Heating: Central, Gas
Home Style: Two Story
Lot Size: 0.10 Acres
Roof Type: Tile
Stories: 2.0
Taxes: $1,366
Year Built: 1990
Amenities
BathroomonMainLevel
Bedroom on Main Level
Ceiling Fan(s)
Full Bath on Main Level
Primary Downstairs
Window Treatments
Balcony
Feature Descriptions
Appliances: Dryer, Disposal, Gas Range, Gas Water Heater, Refrigerator, Washer
Association Amenities: Gated, Pool, Spa/Hot Tub
Community Features: Pool
Days on Site: 26
Exterior: Frame, Stucco
Fencimg: None
Fireplace: Family Room, Gas
Flooring: Laminate, Tile
HOA Fee: 266/ Monthly
Hot Tub: Yes
Laundry: Gas Dryer Hookup, Laundry Room
Lot: Landscaped, < 1/4 Acre
Parcel#: 163-08-512-117
Parking: Detached, Garage, Garage Door Opener, Open, Private
Parking Notes: Detached, Garage, Garage Door Opener, Open, Private
Patio/Porch: Balcony
Pool: Community
Sewer: Public Sewer
Swimming Pool: Yes
Utilities: Cable Available
Water: Public
Window: Double Pane Windows, Window Treatments
Room Sizes
Living Room: 13 X 13
Dining Room: 10 X 10
Bedroom 3: 10 X 10
Bedroom 2: 11 X 10
Primary Bedroom: 16 X 11
Local Schools
High School: Spring Valley HS
Middle School: Lawrence
Elementary School: Christensen, MJ,Christensen, MJ
Listed By / Shown By
Listed By
Agency Name: eXp Realty
Agency Contact: (702) 500-9090
Agent Name: Katherine Mae Clemmons

Shown By
Agent Name: Lisa Barras
Agent Phone: (702) 326-3077
Agency Title: Wardley Real Estate

Estimate Your Payment
Estimated Payment
$ 730.48 per month $572.90 Principal & Interest $113.83 Property Tax $43.75 Homeowner's Insurance
2641 S Durango Drive, Unit 201 | MLS# 2803959
This condo located at 2641 S Durango Drive, Unit 201, Las Vegas, NV 89117 is currently listed for sale with an asking price of $150,000. This property was built in 1990 and has 3 bedrooms and 2 full baths with 1234 sq. ft. S Durango Drive, Unit 201 is located in the Admirals Point Amd subdivision. Search Admirals Point Amd real estate on www.lisabarras.com today.