
BEDS2
BATHS2 full 1 partial
SQUARE FEET1,163
MLS#2825346
STATUSActive
PROPERTY TYPEResidential - Condominium
SUBDIVISIONBella Vista
Property Description
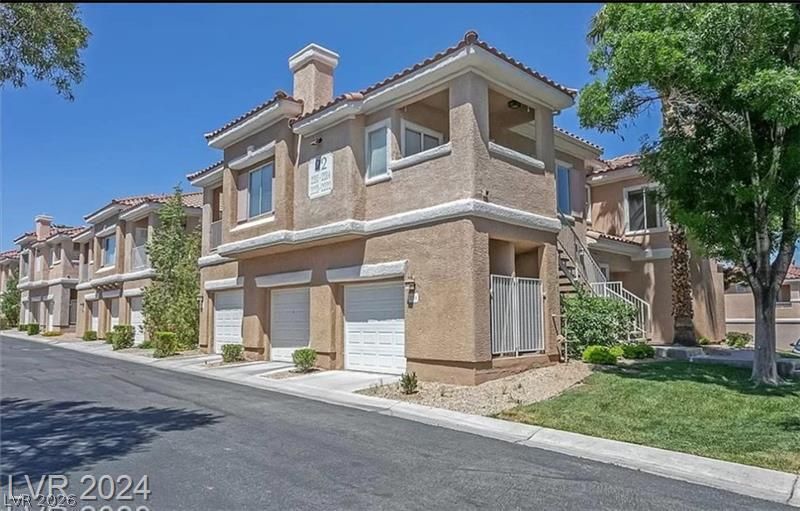
Classic Mediterranean style architecture defined by smooth stucco walls and traditional tile roofing introduces this two-story townhouse in Henderson. This residential rental property features two stories of living area totaling 1163.0 square feet, offering a warm and inviting atmosphere. A garage provides parking on-site.Inside, the property offers two bedrooms, two full bathrooms, and one half bathroom. The living space is equipped with functional interior features including blinds, ceiling fan(s), and windows coverings throughout. A microwave is included among the household appliances.Outdoor living features include a balcony. The gated community is beautifully landscaped and offers association features such as a community pool, which is an in-ground pool located on a fenced lot.Just waiting for you to call it home. Contact us today to schedule your private viewing of this serene property.
Property Features
Property Type: Residential - Condominium
Cooling: Central Air, Electric
Garage: 1
Heating: Central, Gas
Home Style: Two Story
Lot Size: 0.03 Acres
Roof Type: Tile
Stories: 2.0
Taxes: $1,480
Year Built: 1997
Amenities
Bathroom on Main Level
Window Treatments
Patio
Feature Descriptions
Appliances: Dryer, Dishwasher, Disposal, Gas Range, Refrigerator, Washer
Association Amenities: Clubhouse, Fitness Center, Gated, Pool, Spa/Hot Tub
Community Features: Pool
Fencimg: None
Flooring: Carpet, Linoleum, Vinyl
HOA Fee: 75/ Monthly
Hot Tub: Yes
Laundry: Gas Dryer Hookup, Main Level
Lot: Landscaped, < 1/4 Acre
Parcel#: 178-19-715-096
Parking: Attached, Garage, Private
Parking Notes: Attached, Garage, Private
Patio/Porch: Patio
Pool: Community
Sewer: Public Sewer
Swimming Pool: Yes
Utilities: Underground Utilities
Water: Public
Window: Blinds
Room Sizes
Living Room: 14 X 12
Kitchen: 8 X 8
Primary Bedroom: 13 X 12
Primary Bedroom: 13 X 11
Local Schools
High School: Coronado High
Middle School: Miller Bob
Elementary School: Vanderburg, John C.,Vanderburg, John C.
Listed By / Shown By
Listed By
Agency Name: Xtreme Realty
Agency Contact: 702-384-7253
Agent Name: Jesse Kougias

Shown By
Agent Name: Lisa Barras
Agent Phone: (702) 326-3077
Agency Title: Wardley Real Estate

Estimate Your Payment
Estimated Payment
$ 1,602.37 per month $1,374.11 Principal & Interest $123.33 Property Tax $104.93 Homeowner's Insurance
251 S Green Valley Parkway , Unit 2212 | MLS# 2825346
This condo located at 251 S Green Valley Parkway , Unit 2212, Henderson, NV 89012 is currently listed for sale with an asking price of $359,777. This property was built in 1997 and has 2 bedrooms and 2 full and 1 partial baths with 1163 sq. ft. S Green Valley Parkway , Unit 2212 is located in the Bella Vista subdivision. Search Bella Vista real estate on www.lisabarras.com today.