
BEDS2
BATHS2 full
SQUARE FEET1,596
MLS#2825549
STATUSActive
PROPERTY TYPERental - Single Family
SUBDIVISIONSolera-Sub 12
Property Description
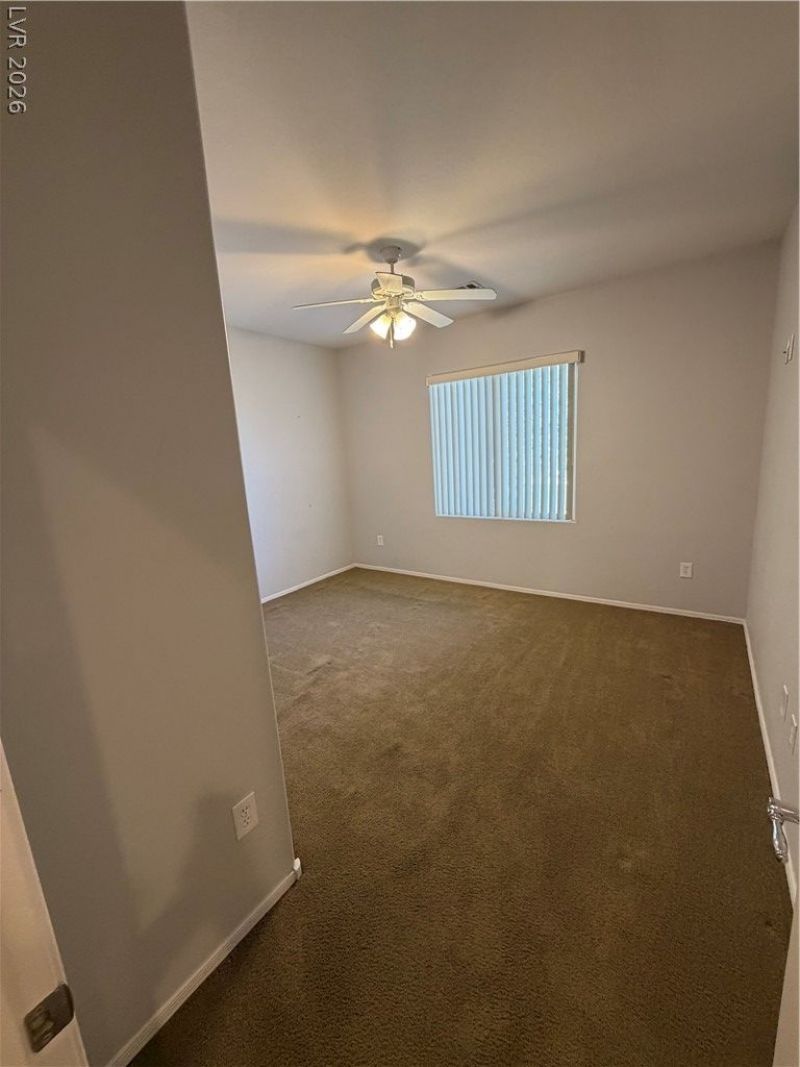
Welcome to this spacious 1,596 sq. ft. single-story home located in Solera, an age-restricted community in Henderson! This well-designed residence offers 2 bedrooms, 2 bathrooms, a separate den and a 2-car garage. The functional floor plan features a generous living area, dining space and kitchen with breakfast bar, creating an inviting setting for everyday living and entertaining. The primary suite includes a walk-in closet, dual sinks and a separate shower. Additional features include ceiling fans, window coverings, tile and carpet flooring, and an included washer and dryer. Enjoy the community amenities, including a clubhouse, pool, spa, basketball courts and BBQ areas. Conveniently located near shopping, dining and recreational opportunities. Experience the comfort and convenience of Solera living!
Property Features
Property Type: Rental - Single Family
Cooling: Central Air, Electric
Garage: 2
Heating: Central, Gas
Home Style: One Story
Lot Size: 0.13 Acres
Roof Type: Tile
Stories: 1.0
Year Built: 2006
Amenities
Ceiling Fan(s)
Window Treatments
Feature Descriptions
Appliances: Dryer, Dishwasher, Electric Range, Disposal, Refrigerator, Washer/Dryer, Washer/DryerAllInOne, Washer
Association Amenities: Basketball Court, Clubhouse, Barbecue, Pool, Spa/Hot Tub
Community Features: Pool
Exterior: Frame, Stucco
Fencimg: Block, Full
Flooring: Carpet, Tile
Hot Tub: Yes
Laundry: Gas Dryer Hookup, Main Level
Parcel#: 190-19-314-077
Parking: Garage, Private
Parking Notes: Garage, Private
Pool: Community
Swimming Pool: Yes
Utilities: Cable Available
Window: Blinds
Room Sizes
Living Room: 16 X 18
Dining Room: 10 X 15
Dining Room: 10 X 15
Bedroom 2: 13 X 11
Primary Bedroom: 13 X 14
Local Schools
High School: Liberty
Middle School: Webb, Del E.
Elementary School: Wallin, Shirley & Bill,Wallin, Shirley &
Listed By / Shown By
Listed By
Agency Name: Signature Real Estate Group
Agency Contact: (702) 205-5252
Agent Name: Christopher Bishop

Shown By
Agent Name: Lisa Barras
Agent Phone: (702) 326-3077
Agency Title: Wardley Real Estate

2503 Erastus Drive | MLS# 2825549
This property located at 2503 Erastus Drive , Henderson, NV 89044 is currently listed for rent with an asking price of $2,100 / Monthly. Search Henderson real estate on www.lisabarras.com today.