
BEDS4
BATHS3 full
SQUARE FEET3,245
MLS#2807018
STATUSActive
PROPERTY TYPEResidential - Single Family
SUBDIVISIONTuscany Parcel 5
Property Description
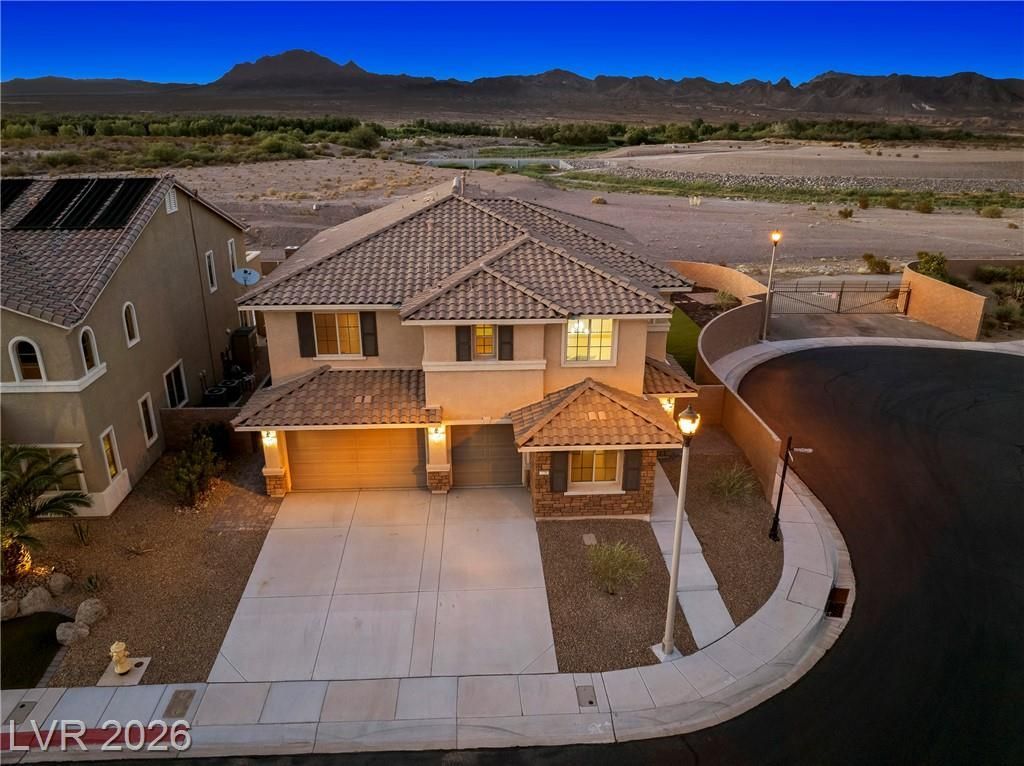
Move-??n re?dy with ???????t???ular views in the guard-g?ted ?uscany Village! Situated on a premium corner lot with no neighbors behind, this beautifully refreshed home offers the perfect blend of privacy, comfort, and resort-style living. Enjoy breathtaking Las Vegas Strip, mountain, and sunset views from your own backyard, creating an incredible setting for relaxing or entertaining.Inside, you'll find a fresh, modern feel with new interior paint, new carpet, and new tile flooring, making this home truly move-in ready. The thoughtfully designed floor plan includes a main-level bedroom and full bathroom, perfect for guests or multigenerational living. The chef's kitchen is complemented by a spacious butler's pantry and an oversized walk-in pantry, providing exceptional storage and an ideal setup for entertaining.Living in Tuscany means more than owning a beautiful home?it's embracing an exceptional lifestyle. Residents enjoy 24-hour guard-gated security, a championship golf course, an elegant clubhouse with a restaurant and bar, resort-style pool and spa, fitness center, tennis, pickleball, basketball courts, walking trails, and a vibrant calendar of social events and activities. Conveniently located just minutes from Lake Las Vegas, shopping, dining, and only a short drive to the Las Vegas Strip, this home offers the perfect balance of tranquility and convenience.This is a rare opportunity to own a beautifully updated home with stunning views, premium privacy, and an outstanding lifestyle in one of Henderson's most sought-after golf course communities.
Property Features
Property Type: Residential - Single Family
Cooling: Central Air, Electric,2 Units
Garage: 3 car attached
Heating: Central, Gas, Multiple Heating Units
Home Style: Two Story
Lot Size: 0.20 Acres
Roof Type: Tile
Stories: 2.0
Taxes: $6,473
Year Built: 2015
Amenities
Bedroom on Main Level
Ceiling Fan(s)
Window Treatments
Programmable Thermostat
Balcony
Barbecue
Porch
Patio
Private Yard
Sprinkler/Irrigation
Feature Descriptions
Appliances: Built-In Gas Oven, Dishwasher, Gas Cooktop, Disposal, Microwave, Wine Refrigerator
Association Amenities: Basketball Court, Clubhouse, Fitness Center, Golf Course, Gated, Playground, Pickleball, Park, Pool, Guard, Spa/Hot Tub, Security, Tennis Court(s)
Community Features: Pool
Days on Site: 17
Fencimg: Block, Back Yard
Flooring: Carpet, Tile
HOA Fee: 220/ Monthly
Hot Tub: Yes
Laundry: Cabinets, Gas Dryer Hookup, Laundry Room, Sink, Upper Level
Lot: Corner Lot, Cul-De-Sac, Drip Irrigation/Bubblers, Sprinklers In Rear, Landscaped, No Rear Neighbors, Rocks, Synthetic Grass, < 1/4 Acre
Other Equipment: Water Softener Loop
Parcel#: 160-32-114-027
Parking: Air Conditioned Garage, Attached, Finished Garage, Garage, Garage Door Opener, Inside Entrance, Private
Parking Notes: Air Conditioned Garage, Attached, Finished Garage, Ga
Patio/Porch: Balcony, Covered, Patio, Porch
Pool: Association, Community
Sewer: Public Sewer
Special View Info: City, Park/Greenbelt, Mountain(s), Strip View
Swimming Pool: Yes
Utilities: Underground Utilities
Water: Public
Window: Blinds, Insulated Windows, Low-Emissivity Windows
Room Sizes
Loft: 18 X 14
Kitchen: 24 X 18
Family Room: 21 X 18
Dining Room: 18 X 14
Bedroom 4: 12 X 11
Bedroom 3: 14 X 12
Bedroom 2: 15 X 14
Primary Bathroom: 15 X 13
Primary Bedroom: 21 X 18
Local Schools
High School: Basic Academy
Middle School: Brown B. Mahlon
Elementary School: Josh, Stevens,Josh, Stevens
Listed By / Shown By
Listed By
Agency Name: Platinum Real Estate Prof
Agency Contact: 702-616-9400
Agent Name: Kristina A. Allan

Shown By
Agent Name: Lisa Barras
Agent Phone: (702) 326-3077
Agency Title: Wardley Real Estate

Estimate Your Payment
Estimated Payment
$ 3,745.99 per month $2,979.07 Principal & Interest $539.42 Property Tax $227.50 Homeowner's Insurance
228 Via Vallisneri | MLS# 2807018
This single family home located at 228 Via Vallisneri, Henderson, NV 89011 is currently listed for sale with an asking price of $780,000. This property was built in 2015 and has 4 bedrooms and 3 full baths with 3245 sq. ft. Via Vallisneri is located in the Tuscany Parcel 5 subdivision. Search Tuscany Parcel 5 real estate on www.lisabarras.com today.