
BEDS4
BATHS3 full 1 partial
SQUARE FEET3,963
MLS#2808566
STATUSActive
PROPERTY TYPEResidential - Single Family
SUBDIVISIONCanyons At Macdonald Ranch Parcel C-D
Property Description
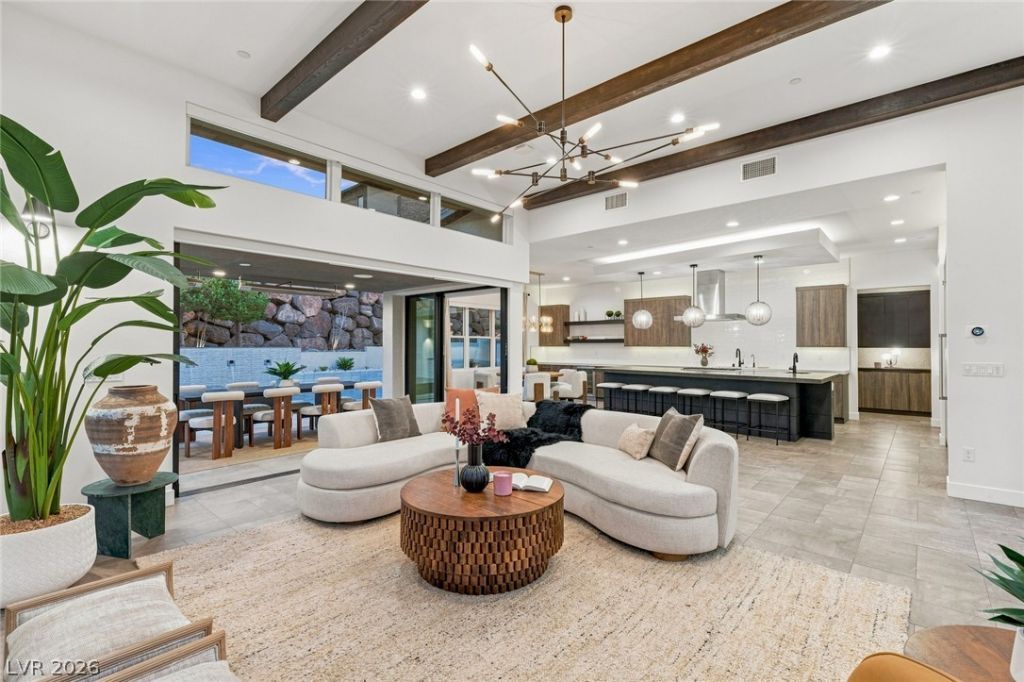
Elevated l??ving w??thin the g?t?d ??????? community at MacD?nald R?nch, Henderson, with panoramic mountain and city views. The floor plan offers 4 bedrooms, a dedicated den, a massive loft, and a downstairs primary suite. Pocket and stacking doors open the great room to the backyard for indoor-outdoor flow. The kitchen features custom cabinetry, quartz and granite counters, an oversized island, stainless appliances, a wine refrigerator, walk-in pantry, and butler's pantry. The downstairs primary suite includes direct backyard access, a spa-inspired bathroom, and a custom walk-in closet. The backyard is built for entertaining: heated infinity pool and spa, water features, covered patio, fire pit, and gathering areas. A 3-car garage with storage, tankless water heater, and surround sound complete the home. Minutes from golf, dining, shopping, The District at Green Valley Ranch, and the Strip, this gated MacDonald Ranch home pairs privacy with easy access to Las Vegas.
Property Features
Property Type: Residential - Single Family
Cooling: Central Air, Electric, High Efficiency,2 Units
Fireplaces: 1
Garage: 3 car attached
Heating: Central, Gas, Multiple Heating Units, Zoned
Home Style: Two Story
Lot Size: 0.22 Acres
Roof Type: Metal, Pitched
Stories: 2.0
Taxes: $13,973
Year Built: 2018
Amenities
Bedroom on Main Level
Ceiling Fan(s)
Primary Downstairs
Window Treatments
Programmable Thermostat
Balcony
Barbecue
Patio
Private Yard
Sprinkler/Irrigation
Water Feature
Feature Descriptions
Appliances: Built-In Gas Oven, Double Oven, ENERGY STAR Qualified Appliances, Gas Cooktop, Disposal, Gas Water Heater, Microwave, Refrigerator, Water Softener Owned, Tankless Water Heater, Wine Refrigerator
Association Amenities: Dog Park, Gated, Jogging Path, Park
Days on Site: 9
Fencimg: Block, Full
Fireplace: Family Room, Gas
Flooring: Carpet, Porcelain Tile, Tile
HOA Fee: 252/ Monthly
Hot Tub: Yes
Laundry: Cabinets, Gas Dryer Hookup, Main Level, Laundry Room, Sink
Lot: Cul-De-Sac, Drip Irrigation/Bubblers, Desert Landscaping, Landscaped, Synthetic Grass, < 1/4 Acre
Parcel#: 178-32-114-023
Parking: Attached, Electric Vehicle Charging Station(s), Garage, Garage Door Opener, Inside Entrance, Private, Shelves, Storage
Parking Notes: Attached, Electric Vehicle Charging Station(s), Gara
Patio/Porch: Balcony, Covered, Patio
Pool: Heated, In Ground, Negative Edge, Private, Waterfall
Sewer: Public Sewer
Spa: In Ground, Outdoor Hot Tub
Spa: Yes
Special View Info: City, Mountain(s)
Swimming Pool: Yes
Utilities: Cable Available, High Speed Internet Available
Water: Public
Window: Blinds, Double Pane Windows, Low-Emissivity Windows, Window Treatments
Room Sizes
Loft: 30 X 19
Living Room: 21 X 20
Kitchen: 13 X 33
Den: 14 X 14
Bedroom 4: 15 X 12
Bedroom 3: 18 X 13
Bedroom 2: 15 X 12
Primary Bathroom: 14 X 18
Primary Bedroom: 19 X 24
Local Schools
High School: Coronado High
Middle School: Miller Bob
Elementary School: Vanderburg, John C.,Twitchell, Neil C.
Listed By / Shown By
Listed By
Agency Name: IS Luxury
Agent Name: Courtney Bentley

Shown By
Agent Name: Lisa Barras
Agent Phone: (702) 326-3077
Agency Title: Wardley Real Estate

Estimate Your Payment
Estimated Payment
$ 11,030.79 per month $9,166.37 Principal & Interest $1,164.42 Property Tax $700.00 Homeowner's Insurance
2211 Overlook Canyon Lane | MLS# 2808566
This single family home located at 2211 Overlook Canyon Lane, Henderson, NV 89052 is currently listed for sale with an asking price of $2,399,999. This property was built in 2018 and has 4 bedrooms and 3 full and 1 partial baths with 3963 sq. ft. Overlook Canyon Lane is located in the Canyons At Macdonald Ranch Parcel C-D subdivision. Search Canyons At Macdonald Ranch Parcel C-D real estate on www.lisabarras.com today.