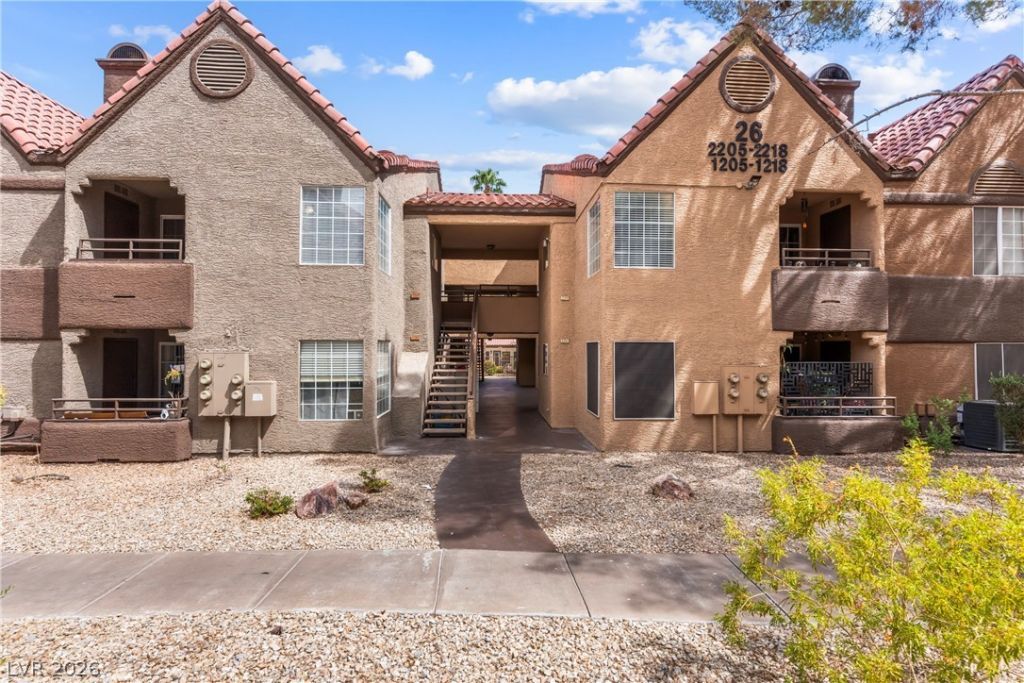

BEDS3
BATHS2 full
SQUARE FEET1,183
MLS#2806080
STATUSActive
PROPERTY TYPEResidential - Condominium
SUBDIVISIONCanyon Lake
Property Description
Welcome t? thi?? beaut??full?? r?m?d?l?d 3-bedroom, 2-bathroom ??ond? located in one of Summerlin's most desirable guard-gated communities. Offering the perfect blend of modern updates, comfort, and convenience, this move-in-ready home is ideal for those seeking a low-maintenance lifestyle without sacrificing location.Step outside and enjoy everything Summerlin has to offer. This home is just minutes from Boca Park, Downtown Summerlin, premier shopping, dining, entertainment, and easy freeway access. For golf enthusiasts and those who appreciate scenic surroundings, you'll also be just moments away from a beautiful golf course.The guard gated community provides an added level of privacy and peace of mind, making this an exceptional opportunity to own in one of Las Vegas' most sought after neighborhoods.Don't miss your chance to own this turnkey Summerlin gem.
Property Features
Property Type: Residential - Condominium
Cooling: Central Air, Electric
Fireplaces: 1
Heating: Central, Gas
Home Style: Two Story
Roof Type: Tile
Stories: 2.0
Taxes: $1,116
Year Built: 1991
Amenities
BathroomonMainLevel
Bedroom on Main Level
Ceiling Fan(s)
Full Bath on Main Level
Primary Downstairs
Window Treatments
Balcony
Feature Descriptions
Appliances: Dryer, Dishwasher, Disposal, Gas Range, Microwave, Refrigerator, Washer
Association Amenities: Basketball Court, Gated, Pool, Guard, Spa/Hot Tub
Days on Site: 4
Fencimg: None
Fireplace: Gas, Living Room
Flooring: Laminate, Tile
HOA Fee: 450/ Monthly
Hot Tub: Yes
Laundry: Gas Dryer Hookup, Laundry Closet, Main Level
Lot: Desert Landscaping, Landscaped, < 1/4 Acre
Parcel#: 163-05-415-428
Parking: Guest, Open
Parking Notes: Guest, Open
Patio/Porch: Balcony
Pool: Association
Sewer: Public Sewer
Utilities: Cable Available
Water: Public
Window: Blinds
Room Sizes
Dining Room: 10 X 10
Living Room: 16 X 12
Kitchen: 11 X 8
Bedroom 3: 10 X 9
Bedroom 2: 13 X 11
Primary Bathroom: 12 X 5
Primary Bedroom: 12 X 11
Local Schools
High School: Bonanza
Middle School: Johnson Walter
Elementary School: Ober, D'Vorre & Hal,Ober, D'Vorre & Hal
Listed By / Shown By
Listed By
Agency Name: Redfin
Agency Contact: 702-930-8408
Agent Name: Kenneth L. Bailey II

Shown By
Agent Name: Lisa Barras
Agent Phone: (702) 326-3077
Agency Title: Wardley Real Estate

Estimate Your Payment
Estimated Payment
$ 1,305.74 per month $1,126.70 Principal & Interest $93.00 Property Tax $86.04 Homeowner's Insurance
2200 S Fort Apache Road, Unit 2210 | MLS# 2806080
This condo located at 2200 S Fort Apache Road, Unit 2210, Las Vegas, NV 89117 is currently listed for sale with an asking price of $295,000. This property was built in 1991 and has 3 bedrooms and 2 full baths with 1183 sq. ft. S Fort Apache Road, Unit 2210 is located in the Canyon Lake subdivision. Search Canyon Lake real estate on www.lisabarras.com today.